Skip main navigation
Sold for $875,000
  • $875,000

    5194 Queen Court, Arvada, CO 80002

    4beds
    3,760sqft
    Single Family Residence
    Built in 2024
    5,184 Square Feet Lot
    $862,200 Zestimate®
    $233/sqft
    $4,468 Estimated rent

    Home value

    $862,200

    $810,000 - $923,000

    $4,468/mo

    Zestimate® history
    Loading
    Loading...

    Owner options

    List your home for rent

    $4,468/mo

    Rent Zestimate®

    Find your next renter with Zillow Rental Manager. Plus, with online applications, you can quickly screen prospective tenants – for free.

    Learn more

    $4,468/mo

    Rent Zestimate®

    Refinance and save

    $5,150/mo

    Est. payment

    Refinancing to a lower rate could help reduce your monthly payments and save thousands over the life of the loan.

    See today's rates

    $5,150/mo

    Est. payment

    Explore your selling options

    Work with a Zillow partner agent

    Leverage their expertise and Zillow's premium Showcase listings to get your home seen by more buyers.

    Get started

    List with your own agent

    Get your home in front of millions of buyers by listing it on Zillow.

    Learn how to do it

    Sell it yourself

    Take full control of how buyers see your home on Zillow by listing For Sale by Owner (FSBO).

    List your home

    What's special

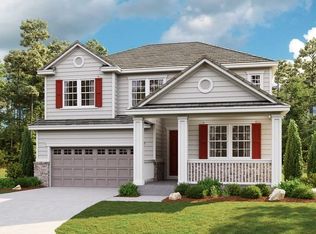
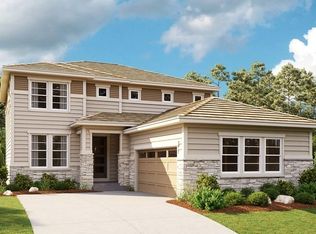
    West-facing and beautifully designed, this 2024 “Anika” Richmond American home blends modern luxury with effortless livability. Located in a quiet Arvada neighborhood just minutes from Olde Town, this home offers comfort, convenience, and style at every turn. Step inside to soaring 9-foot ceilings, luxury vinyl plank flooring, and a bright, open layout that feels both spacious and inviting. The chef’s kitchen features quartz countertops, a large walk-in pantry, and flows easily into the dining and living spaces—complete with a gas fireplace and built-in shelving. The primary suite includes a spa-like ensuite bath and large walk-in closet, while a second bedroom and dedicated office on the main floor provide flexibility for guests or remote work. The finished walkout basement extends your living space with a family room, bonus area, and a wet bar with modern pendant lighting—perfect for entertaining. Two additional bedrooms, each with large closets, and abundant storage complete the lower level. Outside, enjoy a private yard backing to open space with no neighbors behind, plus new landscaping, a wood deck, and patio area for outdoor relaxation. Notable features include a new 2024 furnace and hot water heater, new electrical panel, new impact-resistant level 4 roof, copper plumbing, window coverings, and a radon mitigation system. The 2-car attached garage adds convenience, while proximity to trails, parks, restaurants, Stenger Sports Complex, and the metro station (just half a mile away) makes this home as practical as it is beautiful. This contemporary gem delivers the best of Arvada living—modern design, smart features, and unbeatable location.

    Zillow last checked:

    Listing updated:

    Listed by:

    Alex Rice 720-518-8437 alex@alexsellsdenver.com,

    Coldwell Banker Global Luxury Denver

    Bought with:

    Coda Engbar, 100100428

    milehimodern - Boulder

    Source: REcolorado as distributed by MLS GRID,MLS#: 4875775MLS Logo

    Facts & features

    Interior

    Bedrooms & bathrooms
    • Bedrooms: 4
    • Bathrooms: 3
    • Full bathrooms: 1
    • 3/4 bathrooms: 2
    • Main level bathrooms: 2
    • Main level bedrooms: 2
    Bedroom
    • Description: Large Primary Bedroom With Walk-In Closet And Ensuite Bath
    • Features: Primary Suite
    • Level: Main
    Bedroom
    • Description: Main Floor Second Bedroom
    • Level: Main
    Bedroom
    • Description: Large Closet In Basement Bedroom
    • Level: Basement
    Bedroom
    • Description: Large Closet In Basement Bedroom
    • Level: Basement
    Bathroom
    • Description: Double Vanity And Large Walk-In Shower
    • Features: En Suite Bathroom
    • Level: Main
    Bathroom
    • Description: Main Floor Full Bath
    • Level: Main
    Bathroom
    • Description: Basement Level 3/4 Bath
    • Level: Basement
    Bonus room
    • Description: Bonus Area Perfect For Exercise Area, Playroom, Or Game Room
    • Level: Basement
    Dining room
    • Description: Plenty Of Space For Entertaining
    • Level: Main
    Family room
    • Description: Secondary Family Room In Finished Basement
    • Level: Basement
    Kitchen
    • Description: Stainless Appliances, Quartz Countertops, Large Island
    • Level: Main
    Laundry
    • Description: Main Floor Laundry Closet
    • Level: Main
    Living room
    • Description: Gas Fireplace, Bright, And Open
    • Level: Main
    Office
    • Description: Main Level Office
    • Level: Main
    Utility room
    • Level: Basement
    Heating
    • Forced Air
    Cooling
    • Central Air
    Appliances
    • Included: Dishwasher, Disposal, Dryer, Microwave, Oven, Range, Range Hood, Refrigerator, Washer
    • Laundry: Laundry Closet
    Features
    • Built-in Features, High Ceilings, Kitchen Island, Quartz Counters, Radon Mitigation System, Smoke Free
    • Flooring: Carpet, Vinyl
    • Windows: Window Coverings
    • Basement: Finished,Walk-Out Access
    • Common walls with other units/homes: No Common Walls
    Interior area
    • Total structure area: 3,760
    • Total interior livable area: 3,760 sqft
    • Finished area above ground: 1,880
    • Finished area below ground: 1,560

    Property

    Parking
    • Total spaces: 2
    • Parking features: Garage - Attached
    • Attached garage spaces: 2
    Features
    • Levels: One
    • Stories: 1
    • Patio & porch: Covered, Deck, Front Porch, Patio
    • Exterior features: Private Yard, Rain Gutters
    Lot
    • Size: 5,184 sqft
    • Features: Greenbelt, Landscaped, Near Public Transit
    Details
    • Parcel number: 513679
    • Special conditions: Standard

    Construction

    Type & style
    • Home type: SingleFamily
    • Architectural style: Contemporary
    • Property subtype: Single Family Residence
    Materials
    • Stone, Wood Siding
    • Roof: Composition
    Condition
    • New Construction
    • New construction: Yes
    • Year built: 2024
    Details
    • Builder model: Anika
    • Builder name: Richmond American Homes

    Utilities & green energy

    • Sewer: Public Sewer
    • Water: Public
    • Utilities for property: Cable Available, Electricity Connected, Internet Access (Wired), Natural Gas Connected

    Community & neighborhood

    Security
    • Security features: Radon Detector, Smoke Detector(s)
    Location
    • Region: Arvada
    • Subdivision: Haskins Station

    HOA & financial

    HOA
    • Has HOA: Yes
    • HOA fee: $141 quarterly
    • Services included: Maintenance Grounds
    • Association name: Haskins Station Metropolitan District
    • Association phone: 303-265-7875

    Other

    Other facts
    • Listing terms: Cash,Conventional
    • Ownership: Individual

    Price history

    DateEventPrice
    12/22/2025Sold$875,000$233/sqft
    Source: REcolorado as distributed by MLS GRID #4875775 Report a problem
    11/17/2025Pending sale$875,000$233/sqft
    Source: REcolorado as distributed by MLS GRID #4875775 Report a problem
    11/14/2025Listed for sale$875,000+4.2%$233/sqft
    Source: REcolorado as distributed by MLS GRID #4875775 Report a problem
    5/1/2024Sold$840,000+0%$223/sqft
    Source: Public Record Report a problem
    4/8/2024Pending sale$839,950$223/sqft
    Source: REcolorado as distributed by MLS GRID #6909385 Report a problem
    4/1/2024Price change$839,950-1.2%$223/sqft
    Source: REcolorado as distributed by MLS GRID #6909385 Report a problem
    3/1/2024Price change$849,950-1.7%$226/sqft
    Source: REcolorado as distributed by MLS GRID #6909385 Report a problem
    2/20/2024Price change$864,950-1.1%$230/sqft
    Source: REcolorado as distributed by MLS GRID #6909385 Report a problem
    2/12/2024Price change$874,950-0.5%$233/sqft
    Source: REcolorado as distributed by MLS GRID #6909385 Report a problem
    2/8/2024Price change$878,950+0%$234/sqft
    Source: Richmond Homes Report a problem
    2/6/2024Price change$878,5800%$234/sqft
    Source: Richmond Homes Report a problem
    12/8/2023Listed for sale$878,950$234/sqft
    Source: REcolorado as distributed by MLS GRID #6909385 Report a problem

    Public tax history

    YearProperty taxesTax assessment
    2025$2,199 -51.7%$57,581 +352.8%
    2024$4,555 +38%$12,716 -51.4%
    2023$3,301 +46.4%$26,149 +31.9%
    2022$2,254 +46.6%$19,819 +50.3%
    2021$1,537 $13,183
    2020$1,537 --

    Find assessor info on the county website

    Neighborhood: Skyline

    Nearby schools

    GreatSchools rating
    Schools provided by the listing agent
    • Elementary: Vanderhoof
    • Middle: Drake
    • High: Arvada West
    • District: Jefferson County R-1

    Source: REcolorado as distributed by MLS GRID. This data may not be complete. We recommend contacting the local school district to confirm school assignments for this home.

    Get a cash offer in 3 minutes
    Find out how much your home could sell for in as little as 3 minutes with a no-obligation cash offer.
    Estimated market value
    $862,200
    Get a cash offer in 3 minutes
    Find out how much your home could sell for in as little as 3 minutes with a no-obligation cash offer.
    Estimated market value
    $862,200