Skip main navigation
Off market
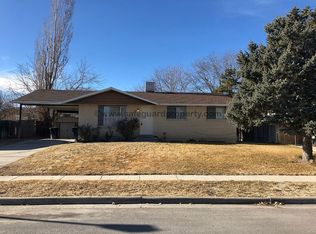
Street View
  • $520,900

    5194 S KINGSWOOD DR W, Taylorsville, UT 84129

    4beds
    2,106sqft
    Single Family Residence
    Built in 1975
    8,276 Square Feet Lot
    $520,900 Zestimate®
    $247/sqft
    $2,648 Estimated rent

    Home value

    $520,900

    $495,000 - $547,000

    $2,648/mo

    Zestimate® history
    Loading
    Loading...

    Owner options

    List your home for rent

    $2,648/mo

    Rent Zestimate®

    Find your next renter with Zillow Rental Manager. Plus, with online applications, you can quickly screen prospective tenants – for free.

    Learn more

    $2,648/mo

    Rent Zestimate®

    Refinance and save

    $2,415/mo

    Est. payment

    Refinancing to a lower rate could help reduce your monthly payments and save thousands over the life of the loan.

    See today's rates

    $2,415/mo

    Est. payment

    Explore your selling options

    Work with a Zillow partner agent

    Leverage their expertise and Zillow's premium Showcase listings to get your home seen by more buyers.

    Get started

    List with your own agent

    Get your home in front of millions of buyers by listing it on Zillow.

    Learn how to do it

    Sell it yourself

    Take full control of how buyers see your home on Zillow by listing For Sale by Owner (FSBO).

    List your home

    What's special

    Spectacular Updated Home Has A Custom Quality Look & Feel - It Has The WOW Factor The Moment You Walk-In! | Gorgeous Island Kitchen | Stainless Steel Appliances | Gorgeous Wood Floors Throughout Main Floor | Recessed Lighting | Two-Tone Paint | Large Master Bedroom | Nice Size Secondary Bedrooms | Completely Redone Bathrooms w/Tiled Floors & Tub/Shower Surround | Spacious Basement w/ Dry Bar | Gorgeous Covered Deck & Paver Stone Patio | Beautiful Large Fully Fenced Backyard with Pond/Water Feature | Room for RV parking | Clean & Well Kept | Move-In Ready | Located Conveniently Close to Several World Class Ski Resorts, Golf Courses, Parks, Shopping, Dining, Schools | Easy Freeway Access.

    This property is not currently displayed as for sale or rent on Zillow. This may be different from what's on other websites or public sources.

    Zillow last checked:

    Listing updated:

    Listed by:

    Rex Frazer,

    EXP Realty, LLC

    Bought with:

    Ethan John Holcomb, 12170276

    Mountainland Realty, Inc

    Source: eXp Realty,MLS#: 1883513

    Facts & features

    Interior

    Bedrooms & bathrooms
    • Bedrooms: 4
    • Bathrooms: 2
    • Full bathrooms: 2
    • Main level bedrooms: 2
    Heating
    • Forced Air, Gas: Central
    Cooling
    • Central Air
    Appliances
    • Included: Ceiling Fan, Portable Dishwasher, Microwave, Range Hood
    Features
    • Bar: Dry, Closet: Walk-In, Disposal, Kitchen: Updated, Range/Oven: Free Stdng.
    • Flooring: Hardwood, Tile
    • Windows: Blinds
    • Basement: Full
    • Number of fireplaces: 1
    Interior area
    • Total structure area: 2,106
    • Total interior livable area: 2,106 sqft

    Property

    Parking
    • Total spaces: 6
    • Parking features: Rv Parking
    • Attached garage spaces: 2
    • Uncovered spaces: 4
    Features
    • Stories: 2
    • Patio & porch: Porch: Open
    • Exterior features: Deck; Covered, Double Pane Windows, Porch: Open, Sliding Glass Doors, Storm Doors
    • Frontage length: 0.0
    Lot
    • Size: 8,276 Square Feet
    • Features: Fenced: Full, Sprinkler: Auto-Full
    • Topography: Fenced: Full, Sprinkler: Auto-Full
    Details
    • Parcel number: 2108454021
    • Zoning: Single-Family
    • Zoning description: R-1-8
    • Other equipment: Window Coverings

    Construction

    Type & style
    • Home type: SingleFamily
    • Architectural style: Rambler/Ranch
    • Property subtype: Single Family Residence
    Materials
    • Asphalt, Brick, Frame
    • Roof: Asphalt
    Condition
    • New construction: No
    • Year built: 1975
    • Major remodel year: 2018

    Utilities & green energy

    • Utilities for property: Electricity Connected, Sewer Connected, Water Connected

    Community & HOA

    Community
    • Subdivision: INDIAN VILLAGE SOUTH
    HOA
    • Has HOA: No
    Location
    • Region: Salt Lake City

    Financial & listing details

    • Price per square foot: $247/sqft
    • Annual tax amount: $2,787
    • Date on market: 6/15/2023
    • Listing terms: Cash,Conventional,FHA,VA Loan
    • Inclusions: Ceiling Fan, Dishwasher: Portable, Microwave, Range, Range Hood, Window Coverings
    • Exclusions: Dryer, Hot Tub, Refrigerator, Washer

    Price history

    DateEventPrice
    7/19/2023Sold--
    Source: eXp Realty #112971059 Report a problem
    6/23/2023Pending sale$497,000$236/sqft
    Source: UtahRealEstate.com #1883513 Report a problem
    6/16/2023Listed for sale$497,000$236/sqft
    Source: UtahRealEstate.com #1883513 Report a problem

    Public tax history

    Tax history is unavailable.

    Neighborhood: 84129

    Nearby schools

    GreatSchools rating
    Schools provided by the listing agent
    • Elementary: Arcadia
    • Middle: Bennion
    • High: Taylorsville
    • District: Granite

    Source: eXp Realty. This data may not be complete. We recommend contacting the local school district to confirm school assignments for this home.

    Get a cash offer in 3 minutes
    Find out how much your home could sell for in as little as 3 minutes with a no-obligation cash offer.
    Estimated market value
    $520,900
    Get a cash offer in 3 minutes
    Find out how much your home could sell for in as little as 3 minutes with a no-obligation cash offer.
    Estimated market value
    $520,900