*Ask about 5K preferred lender credit* Welcome to this absolute showstopper of a ranch-style home, perfectly situated in the highly desirable Bluffs of Saddle Rock Ridge and quite literally perfect in every way. Step inside to a bright, jaw-dropping living room featuring soaring vaulted ceilings, rich wood floors, custom built-ins, and a cozy gas fireplace, all framed by a tasteful, modern color palette with fresh interior and exterior paint. Just beyond, the expansive eat-in kitchen is a true chef’s delight, boasting sleek quartz countertops, a classic subway tile backsplash, a deep farmhouse sink, and a brand-new 2025 oven.
The primary suite is a total retreat, complete with plush, brand-new 2025 carpet and a stylish barn door leading to the full en-suite bath, which features dual vanities, a dedicated water closet, and a spacious walk-in closet. Two secondary bedrooms offer fantastic flexibility, including one with elegant French doors that serves as the ultimate private home office, plus a full guest bathroom designed for maximum privacy and comfort.
Outside, your private Colorado oasis awaits. You can enjoy your morning coffee or a weekend BBQ on the back deck overlooking a gorgeous, parklike yard featuring a thriving pollinator garden, blackberries, and a mini-orchard with a peach tree, a mouth watering apricot tree, and a stunning Autumn Blaze maple. The lush green lawn is absolutely ideal for pets and summer yard games. Complete with a main-floor laundry room, an attached 2-car garage, and a premium tile roof that delivers total peace of mind for Colorado weather, this turn-key masterpiece is ready for its next chapter. Award winning Cherry Creek Schools and located in a prime, ultra accessible hotspot, you are minutes from E 470, I 25, DIA, the Denver Tech Center, Buckley AFB, and the upscale shopping and dining at Southlands, plus world class hiking, biking, and reservoirs. Be first to see!
For sale
Price cut: $15K (7/16)
$500,000
5194 S Shawnee Street, Aurora, CO 80015
3beds
1,310sqft
Single Family Residence
Built in 2000
7,579 Square Feet Lot
$-- Zestimate®
$382/sqft
$67/mo HOA
What's special
- 79 days
- 672
- 49
Zillow last checked:
Listing updated:
Listed by:
Mauri Tamborra 720-371-0101 mauritamborra@gmail.com,
Real Broker, LLC DBA Real,
Tianna Matheja 720-315-2648,
Real Broker, LLC DBA Real
Source: REcolorado as distributed by MLS GRID,MLS#: 7332832
Facts & features
Interior
Bedrooms & bathrooms
- Bedrooms: 3
- Bathrooms: 2
- Full bathrooms: 2
- Main level bathrooms: 2
- Main level bedrooms: 3
Bedroom
- Features: Primary Suite
- Level: Main
Bedroom
- Level: Main
Bedroom
- Description: Currently Being Used As An Office
- Level: Main
Bathroom
- Description: Dual Vanities & Walk-In Closet
- Features: En Suite Bathroom, Primary Suite
- Level: Main
Bathroom
- Level: Main
Dining room
- Level: Main
Kitchen
- Level: Main
Laundry
- Level: Main
Living room
- Level: Main
Heating
- Forced Air
Cooling
- Central Air
Appliances
- Included: Cooktop, Dishwasher, Disposal, Gas Water Heater, Microwave, Oven, Range, Range Hood, Self Cleaning Oven
- Laundry: Laundry Closet
Features
- Ceiling Fan(s), Eat-in Kitchen, High Speed Internet, Primary Suite, Quartz Counters
- Flooring: Carpet, Tile, Wood
- Has basement: No
- Number of fireplaces: 1
- Fireplace features: Family Room, Gas, Gas Log
Interior area
- Total structure area: 1,310
- Total interior livable area: 1,310 sqft
- Finished area above ground: 1,310
Property
Parking
- Total spaces: 2
- Parking features: Concrete
- Attached garage spaces: 2
Features
- Levels: One
- Stories: 1
- Patio & porch: Deck
- Exterior features: Lighting, Private Yard
Lot
- Size: 7,579 Square Feet
- Features: Level
Details
- Parcel number: 033993900
- Special conditions: Standard
Construction
Type & style
- Home type: SingleFamily
- Architectural style: Traditional
- Property subtype: Single Family Residence
Materials
- Concrete, Frame, Wood Siding
- Roof: Concrete
Condition
- Updated/Remodeled
- Year built: 2000
Utilities & green energy
- Sewer: Public Sewer
- Water: Public
Community & HOA
Community
- Subdivision: Saddle Rock Ridge
HOA
- Has HOA: Yes
- Services included: Maintenance Grounds, Snow Removal, Trash
- HOA fee: $67 monthly
- HOA name: Saddle Rock Ridge Homeowners Association, Inc.
- HOA phone: 303-369-1800
Location
- Region: Aurora
Financial & listing details
- Price per square foot: $382/sqft
- Tax assessed value: $524,800
- Annual tax amount: $4,117
- Date on market: 6/19/2026
- Listing terms: 1031 Exchange,Cash,Conventional,FHA,VA Loan
- Exclusions: Seller's Personal Property, Washer & Dryer
- Ownership: Individual
Estimated market value
Not available
Estimated sales range
Not available
Not available
Price history
| Date | Event | Price |
|---|---|---|
| 7/16/2026 | Price change | $500,000-2.9%$382/sqft |
Source:  REcolorado as distributed by MLS GRID #7332832 Report a problem REcolorado as distributed by MLS GRID #7332832 Report a problem | ||
| 6/18/2026 | Listed for sale | $515,000+41.1%$393/sqft |
Source: REcolorado as distributed by MLS GRID #7332832 Report a problem | ||
| 6/25/2019 | Sold | $365,000+1.4%$279/sqft |
Source: Public Record Report a problem | ||
| 5/20/2019 | Pending sale | $359,900$275/sqft |
Source: Five Four Real Estate, LLC #2528217 Report a problem | ||
| 5/16/2019 | Listed for sale | $359,900+29.5%$275/sqft |
Source: Five Four Real Estate, LLC #2528217 Report a problem | ||
| 3/1/2016 | Sold | $278,000+8.1%$212/sqft |
Source: Public Record Report a problem | ||
| 2/11/2015 | Sold | $257,200+9.4%$196/sqft |
Source: Agent Provided Report a problem | ||
| 4/1/2014 | Sold | $235,000+17.5%$179/sqft |
Source: Public Record Report a problem | ||
| 2/25/2012 | Listing removed | $1,260$1/sqft |
Source: Echo Summit Properties Report a problem | ||
| 2/16/2012 | Price change | $1,260-13.1%$1/sqft |
Source: AppFolio Inc. Report a problem | ||
| 1/28/2012 | Price change | $1,450-6.5%$1/sqft |
Source: AppFolio Inc. Report a problem | ||
| 1/12/2012 | Listed for rent | $1,550$1/sqft |
Source: Echo Summit Properties Report a problem | ||
| 2/29/2008 | Sold | $200,000-0.7%$153/sqft |
Source: Public Record Report a problem | ||
| 7/30/2004 | Sold | $201,500+4.2%$154/sqft |
Source: Public Record Report a problem | ||
| 4/24/2001 | Sold | $193,370$148/sqft |
Source: Public Record Report a problem | ||
Public tax history
| Year | Property taxes | Tax assessment |
|---|---|---|
| 2025 | $3,774 +11.3% | $32,801 +0% |
| 2024 | $3,391 +13.8% | $32,797 -11% |
| 2023 | $2,979 -0.7% | $36,836 +43% |
| 2022 | $3,001 | $25,764 -2.8% |
| 2021 | -- | $26,505 -1.4% |
| 2020 | $3,061 +19.7% | $26,877 +8.4% |
| 2019 | $2,557 | $24,789 +18.3% |
| 2018 | $2,557 +1.5% | $20,959 |
| 2017 | $2,520 | $20,959 +13.2% |
| 2016 | -- | $18,507 |
| 2015 | -- | $18,507 +28.3% |
| 2014 | $2,263 +17.8% | $14,424 -6.6% |
| 2013 | $1,920 | $15,440 |
| 2012 | -- | $15,440 |
| 2011 | $1,939 +3% | $15,440 -0.3% |
| 2010 | $1,883 -5.5% | $15,490 |
| 2009 | $1,993 | $15,490 -5.2% |
| 2008 | -- | $16,342 |
| 2007 | -- | $16,342 +5.7% |
| 2006 | -- | $15,459 |
| 2005 | -- | $15,459 +4% |
| 2002 | $1,027 +274.2% | $14,870 +582.1% |
| 2001 | $274 | $2,180 |
Find assessor info on the county website
Monthly payment
Est. payment
Payment breakdown
Explore the cost of this home by adjusting the details. Changes won't be saved.Climate risks
Neighborhood: 80015
Nearby schools
Schools provided by the listing agent
- Elementary: Antelope Ridge
- Middle: Thunder Ridge
- High: Eaglecrest
- District: Cherry Creek 5
Source: REcolorado as distributed by MLS GRID. This data may not be complete. We recommend contacting the local school district to confirm school assignments for this home.

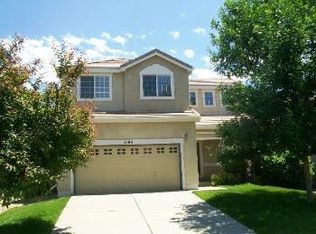

Similar homes
- $520,0003 bd3 ba1.5k sqft22079 E Belleview Place, Aurora, CO 80015For Sale

 MLS ID #7140097, Vanessa Cabral Sanchez, Keller Williams Realty Downtown LLC. REcolorado as distributed by MLS GRID
 - $529,9003 bd3 ba1.8k sqft22295 E Belleview Lane, Aurora, CO 80015For Sale
 MLS ID #9118411, David P Danek, HomeSmart. REcolorado as distributed by MLS GRID
 - $499,9993 bd3 ba1.5k sqft4850 S Elk Court, Aurora, CO 80016For Sale
 MLS ID #5531521, Lori Finch, Coldwell Banker Realty 24. REcolorado as distributed by MLS GRID
 - $490,0003 bd2 ba1.8k sqft4882 S Genoa Street, Centennial, CO 80015For Sale
 MLS ID #4314729, Russell Gellman, Guide Real Estate. REcolorado as distributed by MLS GRID
 - $455,0004 bd4 ba1.7k sqft5323 S Malta Way, Centennial, CO 80015For SaleMLS ID #9419189, Tatyana Sturm, EXIT Realty DTC, Cherry Creek, Pikes Peak.. REcolorado as distributed by MLS GRID
- $427,0003 bd3 ba1.4k sqft5350 S Picadilly Court, Aurora, CO 80015For SaleMLS ID #3051189, Tasha Carrington, eXp Realty, LLC. REcolorado as distributed by MLS GRID
- $515,0003 bd3 ba1.6k sqft3876 S Jericho Court, Aurora, CO 80013For SaleMLS ID #9482295, Andre Dixion, Blue Pebble Homes. REcolorado as distributed by MLS GRID
- $520,0004 bd3 ba1.7k sqft5774 S Jebel Way, Centennial, CO 80015For SaleMLS ID #7035585, Leo Youssef, Brokers Guild Homes. REcolorado as distributed by MLS GRID
- $475,0003 bd3 ba1.4k sqft19976 E Lehigh Place, Aurora, CO 80013For SaleMLS ID #9503880, Katie Schroeder, Coldwell Banker Realty 24. REcolorado as distributed by MLS GRID
- $435,0003 bd2 ba1.2k sqft4955 S Quintero Circle, Aurora, CO 80015For SaleMLS ID #3952451, Paula McNamara, HomeSmart. REcolorado as distributed by MLS GRID
- $510,0004 bd4 ba1.9k sqft19584 E Ithaca Place, Aurora, CO 80013For SaleMLS ID #8941743, Betsy Aguilar, Gala Group, LLC. REcolorado as distributed by MLS GRID
- $449,9993 bd2 ba1.2k sqft4120 S Ireland Court, Aurora, CO 80013For SaleMLS ID #3061395, Salesa Hancock, Coldwell Banker Realty 28. REcolorado as distributed by MLS GRID
- $495,0003 bd2 ba1.4k sqft200 S Langdale Court, Aurora, CO 80018For SaleMLS ID #3541887, Jera Brackman, City Lights Realty. REcolorado as distributed by MLS GRID
- $524,9002 bd2 ba1.7k sqft5943 S Waco Court, Aurora, CO 80016For SaleMLS ID #7886542, Diana Kearns, Realty One Group Premier. REcolorado as distributed by MLS GRID
- $489,0003 bd2 ba1.9k sqft768 S Fairplay Court, Aurora, CO 80012For SaleMLS ID #8236418, Scott Thomas, Equity Properties, LLC. REcolorado as distributed by MLS GRID
- $414,5003 bd2 ba1.2k sqft4457 S Jebel Court, Centennial, CO 80015For SaleMLS ID #5845676, Irina Debirova, Own-Sweethome Realty LLC. REcolorado as distributed by MLS GRID
- $400,0002 bd1 ba862 sqft4627 S Pagosa Way, Aurora, CO 80015For SaleMLS ID #2263038, Leo Youssef, Brokers Guild Homes. REcolorado as distributed by MLS GRID
- $529,0003 bd3 ba1.6k sqft1514 S Fraser Way, Aurora, CO 80012For SaleMLS ID #6887449, Cara Nail, MB The Brian Petrelli Team. REcolorado as distributed by MLS GRID
- $520,0003 bd3 ba1.4k sqft7325 S Nucla Street, Aurora, CO 80016For SaleMLS ID #3188093, Annabel Eggleston, eXp Realty, LLC. REcolorado as distributed by MLS GRID
- $499,0003 bd2 ba1.9k sqft8908 Cloverleaf Circle, Parker, CO 80134For SaleMLS ID #1958947, Andrea McMillen, WAC Real Estate Investment LLC. REcolorado as distributed by MLS GRID
