Stunning one-level home in sought-after Scappoose neighborhood! Recently remodeled, updated and move-in ready for new owners! The home offers abundant square footage, is located on a large lot with outdoor entertaining area for gatherings and relaxation.With 2259 sf, three bedrooms 2 bath, plus an oversized bonus room, this home is designed for easy, comfortable living. The gourmet cooks dream kitchen is a standout! A wonderful open kitchen floor plan features an enormous cook island, granite countertops, eat bar, soft close cabinets and pull-out drawers. Tile back splash, stainless gas range and loads of extra cabinet storage under the island.You’ll love the deep rich hardwood floors and walls of windows in the expansive great room, an ideal space for gatherings or a quiet night in. Anti-glare feature in family room picture windows provides privacy.The primary main bedroom suite features hardwood floors, barn doors to bathroom and walk-in closet. There is a large ensuite bath with tile walls and floor, step-in handicap shower, marble countertop and double sinks.The bonus room is a game changer, perfect for hobbies, storage or weekend projects. There is a large closet, so with room finishings, it could be a fourth bedroom.Let’s talk about the patio! The slider to patio, opens from both sides and has internal blinds. Extended concrete patio on both sides of the house with covered pergola for outdoor entertaining and plumbed for gas BBQ.The homes recent remodel and updates include: New roof and 5” gutters, Hardie plank siding, Milgard windows and overhead garage door. A total interior remodel included adding natural gas, hardwood floors, Chefs kitchen, handicap shower, electrical panel, gas furnace, AC and gas water heater. The two-car garage includes extra storage cabinets. New blacktop in the driveway with abundant parking for cars, boat or RV. The fenced rear yard features a darling 12x16 shed with solar lighting and painted to match the house.
Sold
Zestimate®
$499,000
51949 SE 5th St, Scappoose, OR 97056
3beds
2,259sqft
Residential, Single Family Residence
Built in 1976
0.26 Acres Lot
$499,000 Zestimate®
$221/sqft
$2,606 Estimated rent
Home value
$499,000
$474,000 - $529,000
$2,606/mo
Zestimate® history
Owner options
List your home for rent
$2,606/mo
Rent Zestimate®
Find your next renter with Zillow Rental Manager. Plus, with online applications, you can quickly screen prospective tenants – for free.
$2,606/mo
Rent Zestimate®
Refinance and save
$3,218/mo
Est. payment
Refinancing to a lower rate could help reduce your monthly payments and save thousands over the life of the loan.
$3,218/mo
Est. payment
Explore your selling options
Work with a Zillow partner agent
Leverage their expertise and Zillow's premium Showcase listings to get your home seen by more buyers.
Get startedList with your own agent
Get your home in front of millions of buyers by listing it on Zillow.
Learn how to do itSell it yourself
Take full control of how buyers see your home on Zillow by listing For Sale by Owner (FSBO).
List your homeWhat's special
Overhead garage doorFenced rear yardBonus roomWalk-in closetBarn doors to bathroomOversized bonus roomPrimary main bedroom suite
Zillow last checked:
Listing updated:
Listed by:
Debra Parmley 503-887-4577,
Berkshire Hathaway HomeServices NW Real Estate
Bought with:
Debbie Carpenter, 930300165
John L. Scott
Source: RMLS (OR),MLS#: 494156662
Facts & features
Interior
Bedrooms & bathrooms
- Bedrooms: 3
- Bathrooms: 2
- Full bathrooms: 2
- Main level bathrooms: 2
Rooms
- Room types: Entry, Laundry, Bedroom 2, Bedroom 3, Dining Room, Family Room, Kitchen, Living Room, Primary Bedroom
Primary bedroom
- Features: Bathroom, Hardwood Floors, Barn Door, Ensuite, Shower
- Level: Main
- Area: 143
- Dimensions: 11 x 13
Bedroom 2
- Features: Hardwood Floors
- Level: Main
- Area: 120
- Dimensions: 10 x 12
Bedroom 3
- Features: Vinyl Floor
- Level: Main
- Area: 120
- Dimensions: 10 x 12
Dining room
- Features: Hardwood Floors, Kitchen Dining Room Combo
- Level: Main
Family room
- Features: Closet
- Level: Main
- Area: 440
- Dimensions: 20 x 22
Kitchen
- Features: Builtin Range, Cook Island, Dishwasher, Down Draft, Eat Bar, Family Room Kitchen Combo, Gas Appliances, Gourmet Kitchen, Convection Oven, Double Oven, Granite, Plumbed For Ice Maker
- Level: Main
Living room
- Features: Great Room, Hardwood Floors, High Speed Internet
- Level: Main
- Area: 484
- Dimensions: 22 x 22
Heating
- Forced Air
Cooling
- Central Air
Appliances
- Included: Built In Oven, Convection Oven, Cooktop, Dishwasher, Double Oven, Down Draft, Gas Appliances, Plumbed For Ice Maker, Stainless Steel Appliance(s), Built-In Range, Gas Water Heater
- Laundry: Laundry Room
Features
- Granite, High Speed Internet, Marble, Quartz, Kitchen Dining Room Combo, Closet, Cook Island, Eat Bar, Family Room Kitchen Combo, Gourmet Kitchen, Great Room, Bathroom, Shower, Kitchen Island
- Flooring: Concrete, Hardwood, Luxury Vinyl Plank, Tile, Vinyl
- Windows: Double Pane Windows, Vinyl Frames
- Basement: Crawl Space
Interior area
- Total structure area: 2,259
- Total interior livable area: 2,259 sqft
Property
Parking
- Total spaces: 2
- Parking features: Driveway, RV Access/Parking, RV Boat Storage, Garage Door Opener, Attached
- Attached garage spaces: 2
- Has uncovered spaces: Yes
Accessibility
- Accessibility features: Garage On Main, Main Floor Bedroom Bath, One Level, Parking, Utility Room On Main, Walkin Shower, Accessibility
Features
- Levels: One
- Stories: 1
- Patio & porch: Covered Patio, Patio
- Exterior features: Garden, Gas Hookup, Raised Beds, Yard
- Fencing: Fenced
Lot
- Size: 0.26 Acres
- Features: Level, SqFt 10000 to 14999
Details
- Additional structures: GasHookup, RVParking, RVBoatStorage
- Parcel number: 4361
Construction
Type & style
- Home type: SingleFamily
- Architectural style: Ranch
- Property subtype: Residential, Single Family Residence
Materials
- Cement Siding
- Foundation: Concrete Perimeter, Slab
- Roof: Composition
Condition
- Resale
- New construction: No
- Year built: 1976
Utilities & green energy
- Gas: Gas Hookup, Gas
- Sewer: Public Sewer
- Water: Public
- Utilities for property: Cable Connected
Community & HOA
HOA
- Has HOA: No
Location
- Region: Scappoose
Financial & listing details
- Price per square foot: $221/sqft
- Tax assessed value: $542,570
- Annual tax amount: $4,749
- Date on market: 5/29/2026
- Cumulative days on market: 19 days
- Listing terms: Conventional,FHA,VA Loan
- Road surface type: Paved
Price history
| Date | Event | Price |
|---|---|---|
| 7/27/2026 | Sold | $499,000-0.2%$221/sqft |
Source:  RMLS (OR) #494156662 Report a problem RMLS (OR) #494156662 Report a problem | ||
| 6/17/2026 | Pending sale | $499,900$221/sqft |
Source: RMLS (OR) #494156662 Report a problem | ||
| 6/16/2026 | Price change | $499,900-9.1%$221/sqft |
Source: RMLS (OR) #494156662 Report a problem | ||
| 6/7/2026 | Price change | $549,900-4.4%$243/sqft |
Source: RMLS (OR) #494156662 Report a problem | ||
| 5/29/2026 | Listed for sale | $575,000$255/sqft |
Source:  Berkshire Hathaway HomeServices NW #494156662 Report a problem Berkshire Hathaway HomeServices NW #494156662 Report a problem | ||
Public tax history
| Year | Property taxes | Tax assessment |
|---|---|---|
| 2025 | $4,750 +2.9% | $288,480 +3% |
| 2024 | $4,618 +0.9% | $280,080 +3% |
| 2023 | $4,575 +4.4% | $271,930 +3% |
| 2022 | $4,382 +2.9% | $264,010 +3% |
| 2021 | $4,257 +7.8% | $256,330 +3% |
| 2020 | $3,948 +2.7% | $248,870 +3% |
| 2019 | $3,845 +2.3% | $241,630 +3% |
| 2018 | $3,757 +1.8% | $234,600 +3% |
| 2017 | $3,690 +1.3% | $227,770 +3% |
| 2016 | $3,643 +17.5% | $221,140 +12% |
| 2015 | $3,100 -6.3% | $197,360 -5.9% |
| 2014 | $3,307 +9.6% | $209,650 +5.6% |
| 2013 | $3,018 +7.1% | $198,470 +8% |
| 2012 | $2,817 +2.3% | $183,770 +1% |
| 2011 | $2,754 -20.3% | $181,950 -15.3% |
| 2010 | $3,457 +0.6% | $214,700 +3% |
| 2009 | $3,437 +13.4% | $208,450 +3% |
| 2008 | $3,030 -0.1% | $202,380 +3% |
| 2007 | $3,033 +4.6% | $196,490 +3% |
| 2006 | $2,900 +4% | $190,770 +3% |
| 2005 | $2,788 +7.7% | $185,220 +3% |
| 2004 | $2,587 | $179,830 +1.3% |
| 2003 | -- | $177,500 +1.8% |
| 2002 | $2,656 | $174,440 -1.8% |
| 2001 | -- | $177,700 +0.1% |
| 2000 | -- | $177,500 |
Find assessor info on the county website
Neighborhood: 97056
Nearby homes
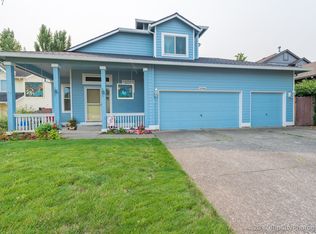
- $520,3004 bd3 ba2.2k sqft33986 Seven Oaks Dr, Scappoose, OR 97056Off Market
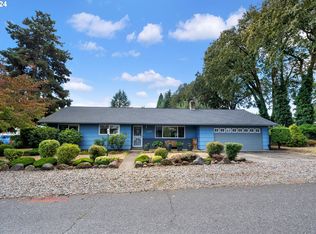
- $440,3003 bd2 ba1.2k sqft33820 SE Vine St, Scappoose, OR 97056Sold
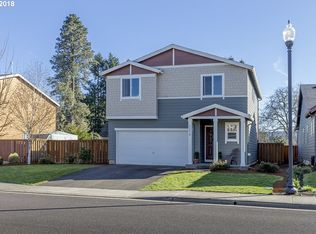
- $584,3003 bd2 ba2.6k sqft51937 SE 5th St, Scappoose, OR 97056Off Market
- $440,0003 bd3 ba1.6k sqft33418 SW Windmill Pl, Scappoose, OR 97056Off Market
- $441,7003 bd2 ba1.8k sqft33657 SE Ray Rd, Scappoose, OR 97056Off Market
- $385,2003 bd2 ba1.4k sqft51956 SE 5th St, Scappoose, OR 97056Off Market
- $396,8003 bd2 ba1.2k sqft51936 SE 5th St, Scappoose, OR 97056Off Market
- $377,5003 bd1 ba1.4k sqft33821 SE Vine St, Scappoose, OR 97056Off Market
Nearby schools
GreatSchools rating
- 9/10Grant Watts Elementary SchoolGrades: 1-3Distance: 0.1 mi
- 6/10Scappoose Middle SchoolGrades: 7-8Distance: 0.5 mi
- 8/10Scappoose High SchoolGrades: 9-12Distance: 0.2 mi
Schools provided by the listing agent
- Elementary: Grant Watts
- Middle: Scappoose
- High: Scappoose
Source: RMLS (OR). This data may not be complete. We recommend contacting the local school district to confirm school assignments for this home.
Get a cash offer in 3 minutes
Find out how much your home could sell for in as little as 3 minutes with a no-obligation cash offer.
Estimated market value
$499,000
Get a cash offer in 3 minutes
Find out how much your home could sell for in as little as 3 minutes with a no-obligation cash offer.
Estimated market value
$499,000
- Oregon
- Columbia County
- Scappoose
- 97056
- 51949 SE 5th St
