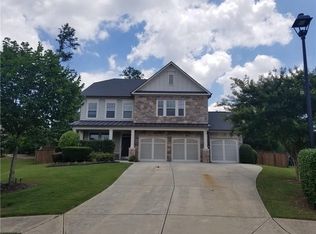
***Gated Community***Three-Car Garage*Top North Gwinnett Schools* Beautifully Updated 5-Bedroom Home with Main-Level Guest Suite in Belmore Manor! Welcome to this spacious and move-in-ready home in the highly sought-after Belmore Manor community. Featuring 5 bedrooms, 4 full bathrooms, and nearly 3,750 square feet of living space, this home offers the perfect blend of comfort, functionality, and style. Step inside to find beautiful hardwood floors throughout the main level and a bright, open floor plan designed for modern living. The gourmet kitchen overlooks the family room, creating an ideal space for entertaining and everyday gatherings. A highly desirable MAIN LEVEL BEDROOM with a full bath provides flexibility for guests, in-laws, or a private home office. Upstairs, you'll find a spacious owner's suite, generously sized secondary bedrooms, and brand-new carpet throughout the upper level. A rare and versatile third-floor loft/den provides additional living space perfect for a media room, playroom, home gym, study area, or second office. One of the home's standout features is the screened sunroom, offering a relaxing retreat to enjoy your morning coffee or unwind while overlooking the backyard. Located in a desirable Suwanee neighborhood with convenient access to shopping, dining, parks, and highly rated schools, this home is ready for its next owner. Don't miss this opportunity to own a beautifully maintained home in one of Suwanee's most desirable communities!
Closed
Zillow last checked:
Listing updated:
Bought with:
Hungyi Huang, 342542
Compass
Source: FMLS GA,MLS#: 7793931
Price history
| Date | Event | Price |
|---|---|---|
| 7/31/2026 | Sold | $690,000-1.3%$184/sqft |
Source:  FMLS GA #7793931 Report a problem FMLS GA #7793931 Report a problem | ||
| 7/12/2026 | Pending sale | $699,000$187/sqft |
Source: FMLS GA #7793931 Report a problem | ||
| 7/5/2026 | Listing removed | $3,700$1/sqft |
Source: Zillow Rentals Report a problem | ||
| 6/25/2026 | Listed for sale | $699,000-4.9%$187/sqft |
Source: FMLS GA #7793931 Report a problem | ||
| 6/5/2026 | Listed for rent | $3,700+5.7%$1/sqft |
Source: Zillow Rentals Report a problem | ||
| 6/13/2025 | Listing removed | $735,000$196/sqft |
Source: FMLS GA #7569467 Report a problem | ||
| 6/12/2025 | Listing removed | $3,500$1/sqft |
Source: FMLS GA #7594212 Report a problem | ||
| 6/10/2025 | Listed for rent | $3,500-2.8%$1/sqft |
Source: FMLS GA #7594212 Report a problem | ||
| 5/15/2025 | Price change | $735,000-1.3%$196/sqft |
Source: FMLS GA #7569467 Report a problem | ||
| 4/29/2025 | Listed for sale | $745,000$199/sqft |
Source: FMLS GA #7569467 Report a problem | ||
| 4/28/2025 | Listing removed | $745,000$199/sqft |
Source: FMLS GA #7567555 Report a problem | ||
| 4/26/2025 | Listed for sale | $745,000-1.3%$199/sqft |
Source: FMLS GA #7567555 Report a problem | ||
| 4/24/2025 | Listing removed | $754,900$202/sqft |
Source: FMLS GA #7521027 Report a problem | ||
| 3/29/2025 | Price change | $754,900-1.3%$202/sqft |
Source: FMLS GA #7521027 Report a problem | ||
| 2/8/2025 | Listed for sale | $765,000+137.2%$204/sqft |
Source: FMLS GA #7521027 Report a problem | ||
| 12/31/2024 | Listing removed | $3,600$1/sqft |
Source: FMLS GA #7479013 Report a problem | ||
| 12/6/2024 | Price change | $3,600-2.7%$1/sqft |
Source: FMLS GA #7479013 Report a problem | ||
| 10/30/2024 | Listed for rent | $3,700$1/sqft |
Source: FMLS GA #7479013 Report a problem | ||
| 10/28/2024 | Listing removed | $3,700$1/sqft |
Source: FMLS GA #7434902 Report a problem | ||
| 9/25/2024 | Price change | $3,700-2.6%$1/sqft |
Source: FMLS GA #7434902 Report a problem | ||
| 8/15/2024 | Listed for rent | $3,800+46.2%$1/sqft |
Source: FMLS GA #7434902 Report a problem | ||
| 6/20/2020 | Listing removed | $2,600$1/sqft |
Source: Pinehill Realty Corporation #6735904 Report a problem | ||
| 6/10/2020 | Listed for rent | $2,600$1/sqft |
Source: Pinehill Realty Corporation #6735904 Report a problem | ||
| 8/28/2019 | Listing removed | $2,600$1/sqft |
Source: Pinehill Realty Corporation #6597260 Report a problem | ||
| 8/27/2019 | Price change | $2,600+0.2%$1/sqft |
Source: Pinehill Realty Corporation #6597260 Report a problem | ||
| 6/7/2019 | Listed for rent | $2,595$1/sqft |
Source: Pinehill Realty Corp. Report a problem | ||
| 9/27/2013 | Sold | $322,500$86/sqft |
Source: Public Record Report a problem | ||
Nearby homes
- $567,4005 bd3 ba2.7k sqft5205 Belmore Manor Ct, Suwanee, GA 30024Off Market

- $650,6005 bd3 ba3.2k sqft5185 Belmore Manor Ct, Suwanee, GA 30024Off Market

- $559,5004 bd3 ba2.9k sqft5215 Belmore Manor Ct, Suwanee, GA 30024Off Market
- $680,2005 bd4 ba3.3k sqft5175 Belmore Manor Ct, Suwanee, GA 30024Off Market
Get a cash offer in 3 minutes
Find out how much your home could sell for in as little as 3 minutes with a no-obligation cash offer.
Estimated market value
$687,500
