Skip main navigation
For sale
  • $359,000

    5195 Creeds Mill Rd, Marbury, MD 20658

    4beds
    1,264sqft
    : 
    Loading
    Get pre-qualified
    Single Family Residence
    Built in 1965
    0.8 Acres Lot
    $357,300 Zestimate®
    $284/sqft
    $-- HOA

    What's special

    Remodeled hall bathNew kitchen hardwood floorsNew stove and hoodRefreshed cabinets
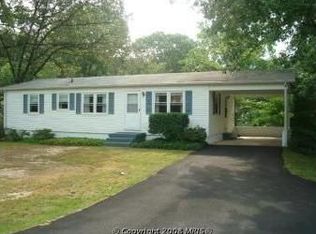
    Nice U shape rambler with many recent upgrades*when you first arrive you are greated with a well built 24x8ft trex deck added in 2025 that's encourage you to sit back, relax and enjoy the rest of your day * good size living room/family room leading to a galley kitchen with table space, refreshed cabinets, new stove & hood, new kitchen countertop, sink, and faucet. The refrigerator replaced in 2020. New kitchen hardwood floors and remodeled hall bath leading to three bedrooms on left side of the home. All four bedrooms and living room has new carpet and are good size. New hardwood floors and remodeled hall bath leading to three bedrooms on left side of the home. Large primary suite just off the kitchen with updated bathroom, with jetted tub and seperate shower and new vanity sink and faucet. Double french doors brings you to the 14 X 9 outside patio off the owners suite. Nice functional front and back yard, perfect for growing family, kids playing or adding the pool you been thinking about. The craftsman or hobbist would be pleased with the 20 X 12 Shed with electric. Many other big ticket items have been replaced like roof and windows in 2012. The entire HVAC system with a 3 ton unit in 2020. Gutters and downspouts in 2020. The hot water heater, the electric panel box and water tank replaced 2003, 2015 and 2020 respectively. Note this home is not in a subdivision ! No HOA ! So you can bring the camper, boat, jet skis or work trucks, absolutly no problem. This property has it's own deep well and new double chambered septic tank and risers just installed, so no water or sewer bill. The entire crawl space has been cleaned, sanitized for any mold with a new vapor barrier and reinsulated. Note this home qualifies for 100% financing with $5K lender credit to the buyer. Welcom to do home inspection but home is sold in as is condition.
    148 days
    |
    10
    |
    0
    |

    Zillow last checked:

    Listing updated:

    Listed by:

    Gerry Gray 301-520-4827,

    CENTURY 21 New Millennium 3016099000

    Source: Bright MLS,MLS#: MDCH2051372MLS Logo

    Loading...

      Facts & features

      Interior

      Bedrooms & bathrooms
      • Bedrooms: 4
      • Bathrooms: 2
      • Full bathrooms: 2
      • Main level bathrooms: 2
      • Main level bedrooms: 4
      Rooms
      • Room types: Primary Bedroom, Bedroom 4, Bathroom 2, Bathroom 3
      Primary bedroom
      • Features: Flooring - Carpet
      • Level: Main
      • Area: 224 Square Feet
      • Dimensions: 14 X 16
      Bedroom 4
      • Level: Main
      • Area: 96 Square Feet
      • Dimensions: 8 X 12
      Bathroom 2
      • Level: Main
      • Area: 192 Square Feet
      • Dimensions: 12 X 16
      Bathroom 3
      • Level: Main
      • Area: 88 Square Feet
      • Dimensions: 8 X 11
      Heating
      • Forced Air, Electric
      Cooling
      • Central Air, Heat Pump, Electric
      Appliances
      • Included: Dryer, Exhaust Fan, Oven/Range - Electric, Range Hood, Refrigerator, Washer, Water Treat System, Electric Water Heater
      • Laundry: Main Level, Has Laundry
      Features
      • Kitchen - Table Space, Primary Bath(s), Attic, Soaking Tub, Bathroom - Stall Shower, Bathroom - Tub Shower, Bathroom - Walk-In Shower, Breakfast Area, Ceiling Fan(s), Combination Kitchen/Dining, Entry Level Bedroom, Floor Plan - Traditional, Kitchen - Galley, Dry Wall
      • Flooring: Carpet, Vinyl
      • Windows: Double Pane Windows, Energy Efficient
      • Has basement: No
      • Has fireplace: No
      Interior area
      • Total structure area: 1,264
      • Total interior livable area: 1,264 sqft
      • Finished area above ground: 1,264
      • Finished area below ground: 0
      Video & virtual tour

      Property

      Parking
      • Total spaces: 6
      • Parking features: Off Street, Driveway
      • Uncovered spaces: 4
      Accessibility
      • Accessibility features: None
      Features
      • Levels: One
      • Stories: 1
      • Pool features: None
      • Has spa: Yes
      • Spa features: Bath
      • Frontage type: Road Frontage
      Lot
      • Size: 0.8 Acres
      • Features: Rear Yard
      Details
      • Additional structures: Above Grade, Below Grade
      • Parcel number: 0910010314
      • Zoning: WCD
      • Special conditions: Standard

      Construction

      Type & style
      • Home type: SingleFamily
      • Architectural style: Ranch/Rambler
      • Property subtype: Single Family Residence
      Materials
      • Vinyl Siding
      • Foundation: Crawl Space, Block, Permanent
      • Roof: Asphalt,Asbestos Shingle,Shingle
      Condition
      • Good,Very Good
      • New construction: No
      • Year built: 1965

      Utilities & green energy

      • Sewer: Gravity Sept Fld, Private Septic Tank
      • Water: Well
      • Utilities for property: Cable Available

      Community & HOA

      Community
      • Subdivision: None Available
      HOA
      • Has HOA: No
      • Amenities included: None
      • Services included: None
      Location
      • Region: Marbury

      Financial & listing details

      • Price per square foot: $284/sqft
      • Tax assessed value: $249,900
      • Annual tax amount: $3,541
      • Date on market: 2/17/2026
      • Listing agreement: Exclusive Right To Sell
      • Listing terms: FHA,Conventional,Cash,Farm Credit Service,USDA Loan,VA Loan
      • Ownership: Fee Simple

        Estimated market value

        $357,300

        $339,000 - $375,000

        $2,147/mo

        Price history

        DateEventPrice
        7/15/2026Listed for sale$359,000$284/sqft
        Source: Bright MLS #MDCH2051372 Report a problem
        5/6/2026Listing removed$359,000$284/sqft
        Source: Bright MLS #MDCH2051372 Report a problem
        4/30/2026Pending sale$359,000$284/sqft
        Source: Bright MLS #MDCH2051372 Report a problem
        4/23/2026Price change$359,000-2.7%$284/sqft
        Source: Bright MLS #MDCH2051372 Report a problem
        3/27/2026Price change$369,000-2.6%$292/sqft
        Source: Bright MLS #MDCH2051372 Report a problem
        2/17/2026Listed for sale$379,000+55.3%$300/sqft
        Source: Bright MLS #MDCH2051372 Report a problem
        2/25/2021Listing removed--
        Source: Owner Report a problem
        3/30/2020Listing removed$1,650$1/sqft
        Source: Owner Report a problem
        3/22/2020Listed for rent$1,650+10%$1/sqft
        Source: Owner Report a problem
        2/16/2017Listing removed$1,500$1/sqft
        Source: Owner Report a problem
        1/14/2017Listed for rent$1,500$1/sqft
        Source: Owner Report a problem
        1/23/2016Listing removed$1,500$1/sqft
        Source: Owner Report a problem
        12/24/2015Listed for rent$1,500$1/sqft
        Source: Owner Report a problem
        6/16/2006Sold$244,000+134.6%$193/sqft
        Source: Public Record Report a problem
        12/11/1996Sold$104,000$82/sqft
        Source: Public Record Report a problem

        Public tax history

        YearProperty taxesTax assessment
        2025$3,666 +8.6%$249,900 +8.6%
        2024$3,375 +28.1%$230,133 +9.4%
        2023$2,636 +24.4%$210,367 +10.4%
        2022$2,119 -5.5%$190,600 +6.5%
        2021$2,242 +7%$178,967 +7%
        2020$2,097 +2.2%$167,333 +7.5%
        2019$2,051 +3.1%$155,700 +3.1%
        2018$1,988 +3.2%$150,967 +3.2%
        2017$1,926 +4.2%$146,233 +3.3%
        2016$1,848 $141,500
        2015$1,848 $141,500
        2014$1,848 $141,500 -6%
        2013-- $150,500
        2012-- $150,500
        2011-- $150,500 -28.2%
        2010-- $209,560 +13%
        2009-- $185,452 +14.9%
        2008-- $161,346 +17.6%
        2007-- $137,240 +9.1%
        2006-- $125,766 +10%
        2005-- $114,293 +11.2%
        2004-- $102,820 +1.4%
        2003-- $101,376 +1.4%
        2002-- $99,933 +1.5%
        2001-- $98,490
        Find assessor info on the county website

        Monthly payment

        Est. payment

        Payment breakdown

        Explore the cost of this home by adjusting the details. Changes won't be saved.
        All calculations are estimates and provided by Zillow, Inc. for informational purposes only. Actual amounts may vary.
        HOA fees may include property taxes on listings classified as Co-Ops. Contact the listing agent and/or owner for fee details.
        Mortgage interest rates are dependent on a number of factors, including credit score, down payment, and repayment length. Interest rate data provided by Zillow Group Marketplace, Inc. as of 1/1/1970 from various mortgage lenders with which we have lead or other similar arrangements; the Estimated Payment is an average of those rates.
        See how much you could borrow to make a competitive offer.

        Climate risks

        Neighborhood: 20658

        Getting around

        14 / 100
        Car-Dependent
        24 / 100
        Somewhat Bikeable

        Nearby schools

        GreatSchools rating
        Schools provided by the listing agent
        • Elementary: Gale-bailey
        • Middle: General Smallwood
        • High: Henry E. Lackey
        • District: Charles County Public Schools

        Source: Bright MLS. This data may not be complete. We recommend contacting the local school district to confirm school assignments for this home.

        A local agent can set up tours, give advice and negotiate with sellers.

        Browse local experts

        Similar homes