Well-maintained, no-step 2-Bed, 2-Bath Ranch with generous room sizes, newer mechanics and oversized 2-car garage with a private setting on cul-de-sac street! Large Great Room with crown molding, Built-in shelving, Fireplace, and welcoming space for entertaining and enjoying time with family and friends. Formal Dining Room with walk-thru to fully equipped eat-in Kitchen and access to half-bath and good-sized Laundry room with extra storage/appliances and Walkout to Deck. 2-car oversized garage with storage and access to Attic for extra storage. HWH 2025,New Septic motor 2025, Furnace & A/C 2024, & Roof 2023 (with ridge vent).
For sale
$299,900
5195 Deeridge Ln, Cincinnati, OH 45247
2beds
2,236sqft
Single Family Residence
Built in 1971
0.38 Acres Lot
$-- Zestimate®
$134/sqft
$-- HOA
What's special
Generous room sizesAccess to half-bathWalkout to deckFormal dining roomBuilt-in shelvingFully equipped eat-in kitchen
- 1 day
- 130
- 7
Zillow last checked:
Listing updated:
Listed by:
Michael J Rolfes 513-504-4833,
Hoeting, REALTORS 513-451-4800
Source: Cincy MLS,MLS#: 1891782 Originating MLS: Cincinnati Area Multiple Listing Service
Originating MLS: Cincinnati Area Multiple Listing Service
Facts & features
Interior
Bedrooms & bathrooms
- Bedrooms: 2
- Bathrooms: 2
- Full bathrooms: 1
- 1/2 bathrooms: 1
Primary bedroom
- Features: Wall-to-Wall Carpet
- Level: First
- Area: 304
- Dimensions: 19 x 16
Bedroom 2
- Level: First
- Area: 224
- Dimensions: 16 x 14
Bedroom 3
- Area: 0
- Dimensions: 0 x 0
Bedroom 4
- Area: 0
- Dimensions: 0 x 0
Bedroom 5
- Area: 0
- Dimensions: 0 x 0
Primary bathroom
- Features: Shower, Tile Floor, Tub
Bathroom 1
- Features: Full
- Level: First
Bathroom 2
- Features: Partial
- Level: First
Dining room
- Features: Chair Rail, Chandelier
- Level: First
- Area: 225
- Dimensions: 15 x 15
Family room
- Area: 0
- Dimensions: 0 x 0
Great room
- Features: Bookcases, Wall-to-Wall Carpet, Window Treatment, Fireplace
- Level: First
- Area: 480
- Dimensions: 32 x 15
Kitchen
- Features: Pantry, Eat-in Kitchen, Wood Cabinets, Laminate Floor
- Area: 170
- Dimensions: 17 x 10
Living room
- Area: 0
- Dimensions: 0 x 0
Office
- Area: 0
- Dimensions: 0 x 0
Heating
- Forced Air, Gas
Cooling
- Ceiling Fan(s), Central Air
Appliances
- Included: Convection Oven, Dryer, Microwave, Oven/Range, Refrigerator, Washer, Gas Water Heater
Features
- Crown Molding, Natural Woodwork, Ceiling Fan(s)
- Windows: Vinyl
- Basement: None
- Attic: Storage
- Number of fireplaces: 1
- Fireplace features: Brick, Wood Burning, Great Room
Interior area
- Total structure area: 2,236
- Total interior livable area: 2,236 sqft
Property
Parking
- Total spaces: 2
- Parking features: On Street, Driveway
- Garage spaces: 2
- Has uncovered spaces: Yes
Features
- Levels: One
- Stories: 1
- Patio & porch: Deck
Lot
- Size: 0.38 Acres
- Dimensions: 110 x 160 IRR
- Features: Less than .5 Acre
Details
- Parcel number: 5500103007200
- Zoning description: Residential
Construction
Type & style
- Home type: SingleFamily
- Architectural style: Ranch
- Property subtype: Single Family Residence
Materials
- Brick
- Foundation: Slab
- Roof: Shingle
Condition
- New construction: No
- Year built: 1971
Utilities & green energy
- Gas: Natural
- Sewer: Septic Tank
- Water: Public
Community & HOA
HOA
- Has HOA: No
Location
- Region: Cincinnati
Financial & listing details
- Price per square foot: $134/sqft
- Tax assessed value: $260,250
- Annual tax amount: $5,058
- Date on market: 9/3/2026
- Listing terms: No Special Financing
- Road surface type: Paved
Estimated market value
Not available
Estimated sales range
Not available
Not available
Price history
| Date | Event | Price |
|---|---|---|
| 9/3/2026 | Listed for sale | $299,900$134/sqft |
Source:  Cincy MLS #1891782 Report a problem Cincy MLS #1891782 Report a problem | ||
Public tax history
| Year | Property taxes | Tax assessment |
|---|---|---|
| 2025 | $5,059 -0.1% | $91,088 |
| 2024 | $5,065 +1.2% | $91,088 |
| 2023 | $5,007 +28.9% | $91,088 +57.4% |
| 2022 | $3,885 +8.2% | $57,869 |
| 2021 | $3,591 | $57,869 |
| 2020 | $3,591 +13.1% | $57,869 +12% |
| 2019 | $3,175 +4.4% | $51,667 |
| 2018 | $3,043 | $51,667 0% |
| 2017 | $3,043 -10.7% | $51,668 -8.8% |
| 2016 | $3,408 | $56,683 |
| 2015 | $3,408 -0.3% | $56,683 |
| 2014 | $3,419 +5.6% | $56,683 -1% |
| 2013 | $3,237 +0.2% | $57,257 |
| 2012 | $3,229 +9.7% | $57,257 |
| 2011 | $2,943 +12% | $57,257 +3.5% |
| 2010 | $2,628 +0.3% | $55,325 |
| 2009 | $2,620 +2.1% | $55,325 |
| 2008 | $2,567 +7.3% | $55,325 -2% |
| 2007 | $2,392 +10.4% | $56,455 |
| 2006 | $2,167 -0.4% | $56,455 |
| 2005 | $2,176 +1.9% | $56,455 +2.1% |
| 2003 | $2,136 -0.8% | $55,300 |
| 2002 | $2,153 +1.4% | $55,300 +6.7% |
| 2001 | $2,123 +2.8% | $51,835 |
| 2000 | $2,066 | $51,835 |
Find assessor info on the county website
Monthly payment
Est. payment
Payment breakdown
Explore the cost of this home by adjusting the details. Changes won't be saved.Climate risks
Neighborhood: 45247
Similar homes
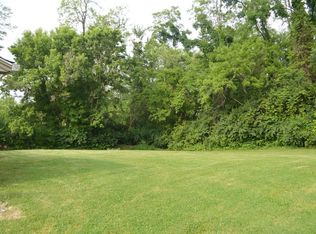
- $300,0004 bd3 ba1.5k sqft3736 Benhill Dr, Cincinnati, OH 45247For Sale

 MLS ID #1892672, Stanley C Parkinson, Huff Realty. Cincy MLS
 - $295,0003 bd2 ba1.7k sqft5753 Boomer Rd, Cincinnati, OH 45247For Sale
 MLS ID #1883822, Sadia A. Shabbir, Keller Williams Seven Hills Re. Cincy MLS
 - $295,0004 bd2 ba1.5k sqft5592 N Glen Rd, Cincinnati, OH 45248For Sale
 MLS ID #1892767, Brett Triantafilou, Coldwell Banker Realty. Cincy MLS
 - $--3 bd2 ba1.5k sqft3529 Meadow Ave, Cincinnati, OH 45211Auction
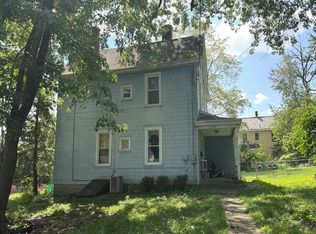 Auction.com 2
 - $292,0003 bd2 ba1.2k sqft4491 W Fork Rd, Cincinnati, OH 45247For SaleMLS ID #1877006, Dickson Flores Maradiaga, Fortune Vine Realty. Cincy MLS
- $309,9003 bd3 ba1.9k sqft3641 Gailynn Dr, Cincinnati, OH 45211For SaleMLS ID #1891289, Robert Weil, Comey & Shepherd. Cincy MLS
- $265,0003 bd3 ba1.6k sqft6099 Lagrange Ln, Cincinnati, OH 45239For SaleMLS ID #1892609, Thomas L Taulbee, Pivot Realty Group, LLC. Cincy MLS
- $300,0003 bd3 ba2.3k sqft3318 Kleeman Rd, Cincinnati, OH 45211For SaleMLS ID #1881124, Melinda R Tuggle, Sibcy Cline, Inc.. Cincy MLS
- $270,0004 bd3 ba1.8k sqft3728 Applegate Ave, Cincinnati, OH 45211For SaleMLS ID #1892379, Anthony Vanjohnson, eXp Realty. Cincy MLS
- $275,0004 bd1 ba1.5k sqft(Undisclosed Address), Cincinnati, OH 45248For SaleMLS ID #1892386, Jennifer L. Diers, Lohmiller Real Estate. Cincy MLS
- $355,0004 bd3 ba2.4k sqft4177 W Fork Rd, Cincinnati, OH 45247For SaleMLS ID #1887623, Nicole Wimmer, RE/MAX United Associates. Cincy MLS
- $259,9004 bd3 ba1.8k sqft4357 Hubble Rd, Cincinnati, OH 45247For SaleMLS ID #1890577, DaVan Gassett, Keller Williams Pinnacle Group. Cincy MLS
- $240,0003 bd2 ba1.7k sqft4056 McFarran Ave, Cincinnati, OH 45211For SaleMLS ID #1892299, Evan Johnson, Cutler Real Estate. Cincy MLS
- $356,0003 bd3 ba1.9k sqft6317 W Fork Rd, Cincinnati, OH 45247For Sale
 MLS ID #966282, Stefanie A. Creech, Comey & Shepherd REALTORS. DABR MLS
 - $289,9004 bd2 ba1.9k sqft3423 Boudinot Ave, Cincinnati, OH 45211For SaleMLS ID #1891865, Martine Greco, Keller Williams Pinnacle Group. Cincy MLS
- $235,0003 bd2 ba1.1k sqft3670 Gailynn Dr, Cincinnati, OH 45211For SaleMLS ID #1891904, Benjamin D. Chassagne, Huff Realty. Cincy MLS
- $349,9004 bd4 ba3k sqft3419 Rocker Dr, Cincinnati, OH 45239For SaleMLS ID #1892168, David G Damon, Plum Tree Realty. Cincy MLS
- $325,0004 bd2 ba2.2k sqft3435 Harwinton Ln, Cincinnati, OH 45248For SaleMLS ID #1890867, Bradley Schultz, Sibcy Cline, Inc.. Cincy MLS
- $249,0002 bd2 ba1.8k sqft3321 Hanna Ave, Cincinnati, OH 45211For SaleMLS ID #1891719, Ethan R Bishop, Keller Williams Seven Hills Re. Cincy MLS
