Skip main navigation
Closed
  • $700,000

    5195 Forest Run Trce, Johns Creek, GA 30022

    3beds
    2,157sqft
    Single Family Residence, Residential
    Built in 1986
    0.46 Acres Lot
    $701,800 Zestimate®
    $325/sqft
    $2,735 Estimated rent

    Home value

    $701,800

    $646,000 - $765,000

    $2,735/mo

    Zestimate® history
    Loading
    Loading...

    Owner options

    List your home for rent

    $2,735/mo

    Rent Zestimate®

    Find your next renter with Zillow Rental Manager. Plus, with online applications, you can quickly screen prospective tenants – for free.

    Learn more

    $2,735/mo

    Rent Zestimate®

    Refinance and save

    $5,155/mo

    Est. payment

    Refinancing to a lower rate could help reduce your monthly payments and save thousands over the life of the loan.

    See today's rates

    $5,155/mo

    Est. payment

    Explore your selling options

    Work with a Zillow partner agent

    Leverage their expertise and Zillow's premium Showcase listings to get your home seen by more buyers.

    Get started

    List with your own agent

    Get your home in front of millions of buyers by listing it on Zillow.

    Learn how to do it

    Sell it yourself

    Take full control of how buyers see your home on Zillow by listing For Sale by Owner (FSBO).

    List your home

    What's special

    Side-entry garageOpen-concept layoutLow-maintenance lvp flooring throughoutStainless steel appliancesHerringbone backsplashLight gray tile flooringShaker cabinetry
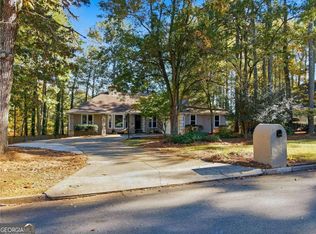
    Fully renovated (mid-2024) ranch featuring a private swimming pool and a covered outdoor living space spanning the entire back of the home-perfect for entertaining. Inside, enjoy a rock fireplace with built-in surround, an oversized kitchen with ample bar seating, stainless steel appliances, white quartz countertops, white cabinetry with black hardware, and a herringbone backsplash. The open-concept layout includes low-maintenance LVP flooring throughout, along with spacious dining and breakfast areas. The split-bedroom floorplan offers a private primary suite with glass doors leading to the covered patio and pool views. Vaulted ceilings create an open, airy feel, while the spa-like bath features custom double vanities, shaker cabinetry, light gray tile flooring, a soaking tub with full-height tile surround, skylight, and a luxurious walk-in shower with dual shower heads, herringbone tile, and an oversized bench. A secondary bedroom with patio access and pool views is ideal for an office or guest suite. The additional bathroom includes dual vanities and ample storage, and the third bedroom is generously sized. Exterior highlights include a 30-year architectural shingle roof, side-entry garage, corner lot, and a separate fenced area for pets away from the pool.

    Zillow last checked:

    Listing updated:

    Listed by:

    Sekhar Putta,

    Maximum One Executive Realtors 770-835-4311

    Bought with:

    Kelly Black, 356321

    Atlanta Communities

    Source: FMLS GA,MLS#: 7743028MLS Logo

    Facts & features

    Interior

    Bedrooms & bathrooms
    • Bedrooms: 3
    • Bathrooms: 2
    • Full bathrooms: 2
    • Main level bathrooms: 2
    • Main level bedrooms: 3
    Rooms
    • Room types: Attic, Laundry, Other
    Primary bedroom
    • Features: Master on Main
    • Level: Master on Main
    Bedroom
    • Features: Master on Main
    Primary bathroom
    • Features: Double Vanity
    Dining room
    • Features: Seats 12+
    Kitchen
    • Features: Breakfast Bar, Eat-in Kitchen, Kitchen Island, Pantry, Solid Surface Counters
    Heating
    • Central, Forced Air, Natural Gas
    Cooling
    • Central Air
    Appliances
    • Included: Dishwasher, Microwave
    • Laundry: Laundry Room, Other
    Features
    • Double Vanity, Entrance Foyer, High Speed Internet, Walk-In Closet(s)
    • Flooring: Hardwood
    • Windows: None
    • Basement: None
    • Number of fireplaces: 1
    • Fireplace features: Gas Starter, Wood Burning Stove
    • Common walls with other units/homes: No Common Walls
    Interior area
    • Total structure area: 2,157
    • Total interior livable area: 2,157 sqft
    • Finished area above ground: 2,157
    • Finished area below ground: 0

    Property

    Parking
    • Total spaces: 2
    • Parking features: Attached, Garage, Kitchen Level
    • Attached garage spaces: 2
    Accessibility
    • Accessibility features: Accessible Doors, Accessible Kitchen
    Features
    • Levels: One
    • Stories: 1
    • Patio & porch: Patio
    • Exterior features: Private Yard, No Dock
    • Pool features: In Ground
    • Spa features: None
    • Fencing: Back Yard,Fenced
    • Has view: Yes
    • View description: Other
    • Waterfront features: None
    • Body of water: None
    Lot
    • Size: 0.46 Acres
    • Features: Corner Lot, Level, Private
    Details
    • Additional structures: None
    • Parcel number: 11 059102220665
    • Other equipment: None
    • Horse amenities: None

    Construction

    Type & style
    • Home type: SingleFamily
    • Architectural style: Traditional
    • Property subtype: Single Family Residence, Residential
    Materials
    • Stucco
    • Foundation: Slab
    • Roof: Composition
    Condition
    • Resale
    • New construction: No
    • Year built: 1986
    Details
    • Warranty included: Yes

    Utilities & green energy

    • Electric: 110 Volts, 220 Volts in Laundry
    • Sewer: Public Sewer
    • Water: Public
    • Utilities for property: Cable Available, Electricity Available, Natural Gas Available, Phone Available, Sewer Available, Underground Utilities, Water Available
    Green energy
    • Energy efficient items: None
    • Energy generation: None

    Community & HOA

    Community
    • Features: Clubhouse, Homeowners Assoc, Near Schools, Near Shopping, Park, Playground, Pool, Street Lights, Swim Team, Tennis Court(s)
    • Security: Fire Alarm, Smoke Detector(s)
    • Subdivision: Cameron Forest
    HOA
    • Has HOA: Yes
    • Services included: Swim, Tennis
    • HOA fee: $900 annually
    Location
    • Region: Johns Creek

    Financial & listing details

    • Price per square foot: $325/sqft
    • Tax assessed value: $508,600
    • Annual tax amount: $5,500
    • Date on market: 3/25/2026
    • Cumulative days on market: 26 days
    • Ownership: Fee Simple
    • Electric utility on property: Yes
    • Road surface type: Other

    Price history

    DateEventPrice
    5/4/2026Sold$700,000-3.4%$325/sqft
    Source: FMLS GA #7743028 Report a problem
    4/28/2026Pending sale$725,000$336/sqft
    Source: GAMLS #10719976 Report a problem
    3/27/2026Listed for sale$725,000+12.4%$336/sqft
    Source: GAMLS #10719976 Report a problem
    11/6/2024Sold$645,000-1.5%$299/sqft
    Source: Public Record Report a problem
    10/15/2024Listing removed$4,850$2/sqft
    Source: GAMLS #10380289 Report a problem
    10/14/2024Pending sale$655,000$304/sqft
    Source: FMLS GA #7415894 Report a problem
    10/14/2024Listed for rent$4,850+7.8%$2/sqft
    Source: GAMLS #10380289 Report a problem
    10/1/2024Listing removed$4,500$2/sqft
    Source: FMLS GA #7458127 Report a problem
    9/30/2024Price change$655,000-1.5%$304/sqft
    Source: GAMLS #10332693 Report a problem
    9/28/2024Price change$4,500-7.2%$2/sqft
    Source: FMLS GA #7458127 Report a problem
    9/18/2024Listed for rent$4,850$2/sqft
    Source: FMLS GA #7458127 Report a problem
    9/17/2024Price change$665,000-1.5%$308/sqft
    Source: FMLS GA #7415894 Report a problem
    9/13/2024Pending sale$675,000$313/sqft
    Source: GAMLS #10332693 Report a problem
    9/4/2024Listed for sale$675,000$313/sqft
    Source: FMLS GA #7415894 Report a problem
    7/18/2024Pending sale$675,000$313/sqft
    Source: GAMLS #10332693 Report a problem
    7/5/2024Listed for sale$675,000+44.5%$313/sqft
    Source: FMLS GA #7415894 Report a problem
    1/23/2024Sold$467,000+9.9%$217/sqft
    Source: Public Record Report a problem
    12/30/2023Pending sale$425,000$197/sqft
    Source: GAMLS #20163859 Report a problem
    12/28/2023Listed for sale$425,000+76.7%$197/sqft
    Source: FMLS GA #7311453 Report a problem
    8/5/2003Sold$240,500$111/sqft
    Source: Public Record Report a problem

    Public tax history

    YearProperty taxesTax assessment
    2024$1,734 +28.5%$203,440 +12.4%
    2023$1,350 -42.9%$181,000 +25.2%
    2022$2,363 +33.6%$144,600 +0.6%
    2021$1,769 -48.4%$143,800 +18.3%
    2020$3,431 +75.5%$121,560 +1.8%
    2019$1,955 $119,400 +2.4%
    2018$1,955 $116,600 +16.6%
    2017$1,955 +12.5%$100,000
    2016$1,738 +4.4%$100,000
    2015$1,665 +19.4%$100,000 +17.1%
    2014$1,395 $85,400
    2013$1,395 -3.5%$85,400 -2.1%
    2012$1,446 $87,240 -3%
    2011-- $89,960 -6.2%
    2010$2,829 +1.4%$95,920
    2009$2,790 $95,920 -5.1%
    2008-- $101,080 +7.4%
    2007$2,548 $94,120 +6.5%
    2005-- $88,360 +3.4%
    2004$2,375 +1.9%$85,480 +3.4%
    2003$2,332 +0.5%$82,680 +3.5%
    2002$2,321 +6.5%$79,880 +11.6%
    2001$2,179 $71,600
    Find assessor info on the county website

    Neighborhood: 30022

    Nearby schools

    GreatSchools rating
    Schools provided by the listing agent
    • Elementary: State Bridge Crossing
    • Middle: Taylor Road
    • High: Chattahoochee

    Source: FMLS GA. This data may not be complete. We recommend contacting the local school district to confirm school assignments for this home.

    Get a cash offer in 3 minutes
    Find out how much your home could sell for in as little as 3 minutes with a no-obligation cash offer.
    Estimated market value
    $701,800
    Get a cash offer in 3 minutes
    Find out how much your home could sell for in as little as 3 minutes with a no-obligation cash offer.
    Estimated market value
    $701,800