Discover the Hamptons on exclusive Palmer Ranch know for quiet tree lined streets, friendly neighbors, and minutes to Siesta Key beach. New flat tile roof May 2025 with transferable warranty, impact glass windows and sliding glass door. Brand-new stainless-steel appliances. Lake view great room design, 2-bedroom, 2-bath, 2-bath, 2-bath, 2-car home with 11 x 15.5 front den. Landscape maintenance-free and heated community pool that twice a month residents gather for community socials. Spacious eat in kitchen with pass through breakfast bar, natural gas range and solid surface countertops and 42” upper cabinets. Primary bedroom with twin vanities, dressing table, separate tub and shower, large walk-in closet. Front den with bay windows could be made into a 3rd bedroom. Tiles in all the active living areas including the den, both bedrooms carpeted. Neighborhood offers heated resort style community pool. Minutes to the world-famous Siesta Key and Nokomis public beaches, close to shopping, Legacy Bike Trail, dining and downtown Sarasota. It can be sold fully furnished as a convenience to the sale.
Sold for $480,000
$480,000
5195 HIGHBURY CIRCLE, SARASOTA, FL 34238
2beds
1,744sqft
Single Family Residence
Built in 2001
6,732 Square Feet Lot
$494,700 Zestimate®
$275/sqft
$3,001 Estimated rent
Home value
$494,700
$460,000 - $534,000
$3,001/mo
Zestimate® history
Owner options
List your home for rent
$3,001/mo
Rent Zestimate®
Find your next renter with Zillow Rental Manager. Plus, with online applications, you can quickly screen prospective tenants – for free.
$3,001/mo
Rent Zestimate®
Refinance and save
$3,360/mo
Est. payment
Refinancing to a lower rate could help reduce your monthly payments and save thousands over the life of the loan.
$3,360/mo
Est. payment
Explore your selling options
Work with a Zillow partner agent
Leverage their expertise and Zillow's premium Showcase listings to get your home seen by more buyers.
Get startedList with your own agent
Get your home in front of millions of buyers by listing it on Zillow.
Learn how to do itSell it yourself
Take full control of how buyers see your home on Zillow by listing For Sale by Owner (FSBO).
List your homeWhat's special
Exclusive palmer ranchLake viewSolid surface countertopsNew flat tile roofNatural gas rangeQuiet tree lined streetsGreat room design
Zillow last checked:
Listing updated:
Listed by:
Leonard Giarrano 941-724-0690,
RE/MAX ALLIANCE GROUP 941-954-5454
Bought with:
Ashley LeRoy, 3552705
CORNERSTONE R.E OF SW FL
Source: Stellar MLS,MLS#: A4663551 Originating MLS: Sarasota - Manatee
Originating MLS: Sarasota - Manatee
Facts & features
Interior
Bedrooms & bathrooms
- Bedrooms: 2
- Bathrooms: 2
- Full bathrooms: 2
Rooms
- Room types: Den/Library/Office, Great Room, Utility Room
Primary bedroom
- Features: Ceiling Fan(s), Walk-In Closet(s)
- Level: First
- Area: 208 Square Feet
- Dimensions: 13x16
Bedroom 2
- Features: Walk-In Closet(s)
- Level: First
- Area: 137.5 Square Feet
- Dimensions: 12.5x11
Primary bathroom
- Features: Tub with Separate Shower Stall, Linen Closet
- Level: First
- Area: 80 Square Feet
- Dimensions: 10x8
Balcony porch lanai
- Level: First
- Area: 207 Square Feet
- Dimensions: 9x23
Den
- Level: First
- Area: 108 Square Feet
- Dimensions: 9x12
Dinette
- Level: First
- Area: 63 Square Feet
- Dimensions: 7x9
Dining room
- Level: First
- Area: 108 Square Feet
- Dimensions: 9x12
Great room
- Level: First
- Area: 232.5 Square Feet
- Dimensions: 15x15.5
Kitchen
- Features: Breakfast Bar
- Level: First
- Area: 198 Square Feet
- Dimensions: 11x18
Heating
- Central
Cooling
- Central Air
Appliances
- Included: Dishwasher, Dryer, Gas Water Heater, Microwave, Range, Refrigerator, Tankless Water Heater, Washer
- Laundry: Laundry Room
Features
- Ceiling Fan(s), Eating Space In Kitchen, In Wall Pest System, Open Floorplan, Primary Bedroom Main Floor, Solid Surface Counters, Tray Ceiling(s), Walk-In Closet(s)
- Flooring: Carpet, Ceramic Tile
- Doors: Sliding Doors
- Windows: Blinds, Hurricane Shutters/Windows
- Has fireplace: No
Interior area
- Total structure area: 2,483
- Total interior livable area: 1,744 sqft
Property
Parking
- Total spaces: 2
- Parking features: Garage Door Opener, Oversized
- Attached garage spaces: 2
- Details: Garage Dimensions: 20x20
Features
- Levels: One
- Stories: 1
- Patio & porch: Rear Porch, Screened
- Exterior features: Private Mailbox, Sidewalk
- Has view: Yes
- View description: Water, Lake
- Has water view: Yes
- Water view: Water,Lake
- Waterfront features: Lake Front
Lot
- Size: 6,732 Square Feet
- Features: In County, Landscaped, Sidewalk
- Residential vegetation: Mature Landscaping
Details
- Parcel number: 0115080033
- Zoning: RSF1
- Special conditions: None
Construction
Type & style
- Home type: SingleFamily
- Architectural style: Mediterranean
- Property subtype: Single Family Residence
Materials
- Block, Stucco
- Foundation: Slab
- Roof: Tile
Condition
- New construction: No
- Year built: 2001
Details
- Builder model: Key West
- Builder name: Lennar
Utilities & green energy
- Sewer: Public Sewer
- Water: Public
- Utilities for property: Cable Available, Electricity Connected, Fiber Optics, Natural Gas Connected, Public, Sewer Connected, Sprinkler Recycled, Street Lights, Underground Utilities, Water Connected
Green energy
- Water conservation: Irrigation-Reclaimed Water
Community & HOA
Community
- Features: Deed Restrictions, Irrigation-Reclaimed Water, Pool, Sidewalks
- Security: Security System, Security System Owned, Smoke Detector(s)
- Pet fee: $0 monthly
- Subdivision: THE HAMPTONS
HOA
- Has HOA: Yes
- Amenities included: Pool
- Services included: Community Pool, Reserve Fund, Fidelity Bond, Maintenance Grounds
- HOA fee: $284 monthly
- HOA name: Progressive Community Mgt.
- HOA phone: 941-921-5393
Location
- Region: Sarasota
Financial & listing details
- Price per square foot: $275/sqft
- Tax assessed value: $382,200
- Annual tax amount: $4,927
- Date on market: 8/31/2025
- Cumulative days on market: 346 days
- Listing terms: Cash,Conventional,FHA,VA Loan
- Ownership: Fee Simple
- Total actual rent: 0
- Electric utility on property: Yes
- Road surface type: Paved, Asphalt
Price history
| Date | Event | Price |
|---|---|---|
| 1/22/2026 | Sold | $480,000-1%$275/sqft |
Source:  Stellar MLS #A4663551 Report a problem Stellar MLS #A4663551 Report a problem | ||
| 11/15/2025 | Pending sale | $485,000$278/sqft |
Source: Stellar MLS #A4663551 Report a problem | ||
| 10/30/2025 | Price change | $485,000-2%$278/sqft |
Source: Stellar MLS #A4663551 Report a problem | ||
| 8/31/2025 | Listed for sale | $495,000+2.1%$284/sqft |
Source: Stellar MLS #A4663551 Report a problem | ||
| 8/1/2025 | Listing removed | $485,000$278/sqft |
Source: Stellar MLS #TB8316603 Report a problem | ||
| 4/24/2025 | Price change | $485,000-3%$278/sqft |
Source: Stellar MLS #TB8316603 Report a problem | ||
| 3/24/2025 | Price change | $500,000-4.8%$287/sqft |
Source: Stellar MLS #TB8316603 Report a problem | ||
| 2/25/2025 | Price change | $525,000-4.5%$301/sqft |
Source: Stellar MLS #TB8316603 Report a problem | ||
| 11/29/2024 | Price change | $550,000-1.8%$315/sqft |
Source: Stellar MLS #TB8316603 Report a problem | ||
| 11/10/2024 | Price change | $560,000-2.6%$321/sqft |
Source: Stellar MLS #TB8316603 Report a problem | ||
| 10/31/2024 | Listed for sale | $575,000+176.4%$330/sqft |
Source: Stellar MLS #TB8316603 Report a problem | ||
| 7/18/2000 | Sold | $208,000$119/sqft |
Source: Public Record Report a problem | ||
Public tax history
| Year | Property taxes | Tax assessment |
|---|---|---|
| 2025 | $5,077 +3% | $382,200 +6.6% |
| 2024 | $4,927 +3.3% | $358,571 +10% |
| 2023 | $4,770 +6.1% | $325,974 +10% |
| 2022 | $4,495 +20.3% | $296,340 +10% |
| 2021 | $3,737 +1.8% | $269,400 +3.9% |
| 2020 | $3,669 -0.2% | $259,400 -1.7% |
| 2019 | $3,678 | $263,900 +9% |
| 2018 | $3,678 +6.5% | $242,000 +5.4% |
| 2017 | $3,455 +1.9% | $229,500 -4.1% |
| 2016 | $3,389 | $239,400 +4.9% |
| 2015 | $3,389 +2.7% | $228,200 +8% |
| 2014 | $3,301 +1.9% | $211,200 |
| 2013 | $3,239 +6.1% | $211,200 +5.8% |
| 2012 | $3,053 -2.4% | $199,600 -4.5% |
| 2011 | $3,129 -3.4% | $208,900 -0.9% |
| 2010 | $3,238 -19.1% | $210,800 -10.6% |
| 2009 | $4,003 | $235,700 -18.3% |
| 2008 | $4,003 -14.5% | $288,400 -15.3% |
| 2007 | $4,682 | $340,300 -1.8% |
| 2006 | -- | $346,600 +24.2% |
| 2005 | -- | $279,000 +24.6% |
| 2004 | $3,633 +5.7% | $224,000 +9.9% |
| 2003 | $3,437 +3.2% | $203,900 +3.4% |
| 2002 | $3,330 +210.5% | $197,200 +207.2% |
| 2001 | $1,072 +48.9% | $64,200 +30% |
| 2000 | $720 | $49,400 |
Find assessor info on the county website
Neighborhood: Palmer Ranch
Nearby homes
- $584,5003 bd2 ba1.8k sqft5189 Highbury Cir, Sarasota, FL 34238Off Market

- $491,3003 bd2 ba1.8k sqft5201 Highbury Cir, Sarasota, FL 34238Off Market

- $534,6002 bd2 ba1.7k sqft5215 Highbury Cir, Sarasota, FL 34238Off Market
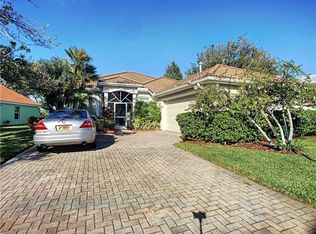
- $540,0002 bd2 ba1.7k sqft5183 Highbury Cir, Sarasota, FL 34238Off Market
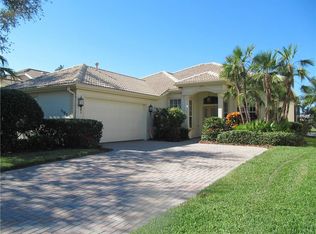
- $481,2003 bd2 ba1.8k sqft5223 Highbury Cir, Sarasota, FL 34238Off Market
- $660,0003 bd2 ba2.1k sqft5177 Highbury Cir, Sarasota, FL 34238Off Market
- $457,8003 bd2 ba1.8k sqft5192 Highbury Cir, Sarasota, FL 34238Off Market
- $437,1002 bd2 ba1.7k sqft5196 Highbury Cir, Sarasota, FL 34238Off Market
Nearby schools
GreatSchools rating
- 10/10Ashton Elementary SchoolGrades: PK-5Distance: 1.8 mi
- 9/10Sarasota Middle SchoolGrades: 6-8Distance: 1.7 mi
- 7/10Riverview High SchoolGrades: PK,9-12Distance: 3.9 mi
Get a cash offer in 3 minutes
Find out how much your home could sell for in as little as 3 minutes with a no-obligation cash offer.
Estimated market value
$494,700
Get a cash offer in 3 minutes
Find out how much your home could sell for in as little as 3 minutes with a no-obligation cash offer.
Estimated market value
$494,700
- Florida
- Sarasota County
- Sarasota
- 34238
- Palmer Ranch
- 5195 HIGHBURY CIRCLE
Nearby cities
Nearby neighborhoods
Nearby zip codes
Other Sarasota Topics
