Step into this comfortable 4-bedroom, 2 bath home tucked away on a dead-end street in Whitehall, offering the perfect blend of comfort, privacy, and outdoor living. With two full stories plus a finished basement, this home provides flexible space for everyday living, entertaining, and storage including an attic space with a pull-down ladder.
The main level features a warm and inviting wood burning fireplace, creating a cozy focal point for the living area. The layout flows easily into the kitchen and dining spaces, making gatherings effortless. Upstairs, four bedrooms provide plenty of room for family, guests, or a home office.
The finished basement adds even more usable space—ideal for a game room, gym, or additional living area. A one car garage and ample driveway parking offer convenience year round.
Outside is where this property truly shines. Enjoy an amazing, private, fully fenced backyard complete with an above ground pool, perfect for summer relaxation and entertaining. Attached to the kitchen is a large Trex material deck which takes you down to the yard. Two storage sheds provide excellent space for tools, equipment, pool items, and seasonal items.
Home is walkable to Baldwin High School.
This home combines privacy, functionality, and outdoor enjoyment in a convenient location near Baldwin high school. A short drive to Brentwood Shops or Caste Village - an opportunity you won’t want to miss.
Sold for $321,000
$321,000
5195 Janie Dr, Pittsburgh, PA 15227
4beds
1,700sqft
Single Family Residence
Built in 1957
7,701 Square Feet Lot
$324,900 Zestimate®
$189/sqft
$1,920 Estimated rent
Home value
$324,900
$309,000 - $341,000
$1,920/mo
Zestimate® history
Owner options
List your home for rent
$1,920/mo
Rent Zestimate®
Find your next renter with Zillow Rental Manager. Plus, with online applications, you can quickly screen prospective tenants – for free.
$1,920/mo
Rent Zestimate®
Refinance and save
$2,174/mo
Est. payment
Refinancing to a lower rate could help reduce your monthly payments and save thousands over the life of the loan.
$2,174/mo
Est. payment
Explore your selling options
Work with a Zillow partner agent
Leverage their expertise and Zillow's premium Showcase listings to get your home seen by more buyers.
Get startedList with your own agent
Get your home in front of millions of buyers by listing it on Zillow.
Learn how to do itSell it yourself
Take full control of how buyers see your home on Zillow by listing For Sale by Owner (FSBO).
List your homeWhat's special
One car garageAmple driveway parking
Zillow last checked:
Listing updated:
Listed by:
Julie Thatcher 412-946-4002,
JEFFREY COSTA SELECT REALTY LLC
Bought with:
David Moio, RS364939
REALTY ONE GROUP LANDMARK
Source: WPMLS,MLS#: 1744301 Originating MLS: West Penn Multi-List
Originating MLS: West Penn Multi-ListFacts & features
Interior
Bedrooms & bathrooms
- Bedrooms: 4
- Bathrooms: 2
- Full bathrooms: 2
Primary bedroom
- Level: Upper
- Dimensions: 14x13
Bedroom 2
- Level: Upper
- Dimensions: 11x12
Bedroom 3
- Level: Upper
- Dimensions: 12x13
Bedroom 4
- Level: Upper
- Dimensions: 13x10
Dining room
- Level: Main
- Dimensions: 11x12
Game room
- Level: Lower
- Dimensions: 23x15
Kitchen
- Level: Main
- Dimensions: 18x11
Living room
- Level: Main
- Dimensions: 24x12
Heating
- Forced Air, Gas
Cooling
- Central Air, Electric
Appliances
- Included: Some Gas Appliances, Cooktop, Dishwasher, Microwave, Refrigerator
Features
- Flooring: Hardwood, Tile, Vinyl
- Basement: Finished,Walk-Out Access
- Number of fireplaces: 1
- Fireplace features: Wood Burning
Interior area
- Total structure area: 1,700
- Total interior livable area: 1,700 sqft
Property
Parking
- Total spaces: 1
- Parking features: Built In, Garage Door Opener
- Has attached garage: Yes
Features
- Levels: Two
- Stories: 2
- Pool features: Pool
Lot
- Size: 7,701 Square Feet
- Dimensions: 0.1768
Details
- Parcel number: 0314H00012000000
Construction
Type & style
- Home type: SingleFamily
- Architectural style: Two Story
- Property subtype: Single Family Residence
Materials
- Brick
- Roof: Composition
Condition
- Resale
- Year built: 1957
Utilities & green energy
- Sewer: Public Sewer
- Water: Public
Community & HOA
Location
- Region: Pittsburgh
Financial & listing details
- Price per square foot: $189/sqft
- Tax assessed value: $148,500
- Annual tax amount: $5,150
- Date on market: 3/21/2026
Price history
| Date | Event | Price |
|---|---|---|
| 4/29/2026 | Pending sale | $319,900-0.3%$188/sqft |
Source:  WPMLS #1744301 Report a problem WPMLS #1744301 Report a problem | ||
| 4/28/2026 | Sold | $321,000+0.3%$189/sqft |
Source: WPMLS #1744301 Report a problem | ||
| 3/24/2026 | Contingent | $319,900$188/sqft |
Source: WPMLS #1744301 Report a problem | ||
| 3/21/2026 | Listed for sale | $319,900+103.1%$188/sqft |
Source: WPMLS #1744301 Report a problem | ||
| 3/19/2010 | Sold | $157,500$93/sqft |
Source: Public Record Report a problem | ||
Public tax history
| Year | Property taxes | Tax assessment |
|---|---|---|
| 2025 | $5,023 +7.4% | $127,700 |
| 2024 | $4,675 +674% | $127,700 |
| 2023 | $604 | $127,700 |
| 2022 | $604 | $127,700 |
| 2021 | $604 +2% | $127,700 |
| 2020 | $592 -2% | $127,700 |
| 2019 | $604 -57% | $127,700 |
| 2018 | $1,406 -63.6% | $127,700 |
| 2017 | $3,864 +539.7% | $127,700 |
| 2016 | $604 -83% | $127,700 |
| 2015 | $3,544 | $127,700 |
| 2014 | -- | $127,700 -2.3% |
| 2013 | -- | $130,700 +32.4% |
| 2012 | -- | $98,700 -13.2% |
| 2011 | -- | $113,700 +15.2% |
| 2010 | -- | $98,700 |
| 2009 | -- | $98,700 |
| 2008 | -- | $98,700 |
| 2007 | -- | $98,700 |
| 2006 | -- | $98,700 |
| 2005 | -- | $98,700 |
| 2004 | -- | $98,700 -13.2% |
| 2003 | -- | $113,700 |
| 2002 | -- | $113,700 |
Find assessor info on the county website
Neighborhood: 15227
Nearby homes
- $2,000-- bd-- ba-- sqftJanie Dr, Pittsburgh, PA 15236Off Market
- $259,9003 bd1 ba1.4k sqft5191 Janie Dr, Pittsburgh, PA 15227Off Market
- $260,3003 bd2 ba988 sqft1016 Ellen Dr, Pittsburgh, PA 15227Off Market
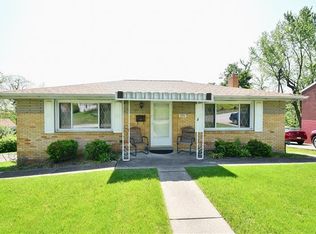
- $345,0005 bd2 ba2.2k sqft1010 Ellen Dr, Pittsburgh, PA 15227Off Market
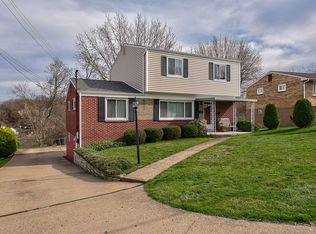
- $283,5003 bd2 ba1.7k sqft5187 Janie Dr, Pittsburgh, PA 15227Off Market
- $16,600-- bd-- ba-- sqft975-977 Streets Run Rd, Pittsburgh, PA 15236Off Market
- $38,5004 bd2 ba1.8k sqft975-977 Streets Run Rd, Pittsburgh, PA 15236Off Market
- $100-- bd-- ba-- sqftEllen Dr, Pittsburgh, PA 15236Off Market
Nearby schools
GreatSchools rating
- NAWhitehall Elementary SchoolGrades: 2-5Distance: 1.5 mi
- 6/10Baldwin Senior High SchoolGrades: 8-12Distance: 0.5 mi
- NAMcAnnulty Elementary SchoolGrades: K-1Distance: 1.6 mi
Schools provided by the listing agent
- District: Baldwin/Whitehall
Source: WPMLS. This data may not be complete. We recommend contacting the local school district to confirm school assignments for this home.


Get pre-qualified for a loan
At Zillow Home Loans, we can pre-qualify you in as little as 5 minutes with no impact to your credit score.An equal housing lender. NMLS #10287.
- Pennsylvania
- Allegheny County
- Pittsburgh
- 15227
- 5195 Janie Dr
Nearby cities
Nearby neighborhoods
Nearby zip codes
Other Pittsburgh Topics
