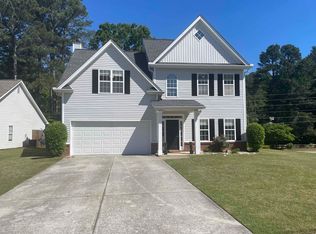
Introducing 5195 Oaks Landing Court, a fully renovated 4-bedroom home located close to downtown Sugar Hill. This beautiful corner, level lot features a fully fenced backyard that includes solar lights and a new extended back patio that spans the entire width of the house to provide ample space for year-round enjoyment! Step into a world of elegance where luxury European water-resistant laminate floors span the entire home, both upstairs and downstairs, offering a stunning look, easy maintenance, and no carpet anywhere. Revel in a kitchen adorned with luxury leathered granite countertops and gleaming new stainless steel appliances, perfect for culinary enthusiasts. Upstairs, you are greeted by a spacious, oversized primary bedroom with vaulted ceilings and an additional cozy nook for lounging or enjoying a book. Three additional bedrooms feature ample storage, including a large walk-in closet. Each bathroom has been meticulously remodeled with contemporary vanities, sleek faucets, chic mirrors, and modern shower controls, ensuring every moment spent is relaxing and rejuvenating. Energy-efficient LED light fixtures, new ceiling fans, and WiFi smart thermostats add both style and practicality to your daily living. The convenience continues with a WiFi-enabled smart garage motor, allowing you to open and close your 2-car garage with the touch of a button. The commitment to quality is evident in the details with new door hardware, cozy new fireplace gas logs, and substantial closet upgrades with solid shelving and metal rods (no wire racks). This freshly renovated home is located just a short walk to downtown Sugar Hill, featuring The Eagle Theater, The Bowl (an outdoor amphitheatre), and great new shops and restaurants. A short 10-minute drive to Suwanee Town Center, 15-minute drive to Lake Lanier, 20-minute drive to Mall of Georgia, and 20 minutes to Northside Hospital. Embrace the serenity and sophistication of this beautifully upgraded home, where every day is a blend of comfort, style, and smart living. Welcome home!
Closed
$485,000
5195 Oaks Landing Ct, Sugar Hill, GA 30518
4beds
2,152sqft
Single Family Residence, Residential
Built in 2002
0.33 Acres Lot
$474,700 Zestimate®
$225/sqft
$2,433 Estimated rent
Home value
$474,700
$437,000 - $517,000
$2,433/mo
Zestimate® history
Owner options
List your home for rent
$2,433/mo
Rent Zestimate®
Find your next renter with Zillow Rental Manager. Plus, with online applications, you can quickly screen prospective tenants – for free.
$2,433/mo
Rent Zestimate®
Refinance and save
$3,038/mo
Est. payment
Refinancing to a lower rate could help reduce your monthly payments and save thousands over the life of the loan.
$3,038/mo
Est. payment
Explore your selling options
Work with a Zillow partner agent
Leverage their expertise and Zillow's premium Showcase listings to get your home seen by more buyers.
Get startedList with your own agent
Get your home in front of millions of buyers by listing it on Zillow.
Learn how to do itSell it yourself
Take full control of how buyers see your home on Zillow by listing For Sale by Owner (FSBO).
List your homeWhat's special
Modern shower controlsSleek faucetsContemporary vanitiesFully fenced backyardNew door hardwareChic mirrorsSolar lights
Zillow last checked:
Listing updated:
Listed by:
Lee Milligan,
Atlanta Communities 770-891-3443
Bought with:
Sam Schneider, 411633
Atlanta Fine Homes Sotheby's International
Source: FMLS GA,MLS#: 7602452
Facts & features
Interior
Bedrooms & bathrooms
- Bedrooms: 4
- Bathrooms: 3
- Full bathrooms: 2
- 1/2 bathrooms: 1
Rooms
- Room types: Bonus Room, Dining Room, Loft
Primary bedroom
- Features: Oversized Master, Sitting Room
- Level: Oversized Master, Sitting Room
Bedroom
- Features: Oversized Master, Sitting Room
Primary bathroom
- Features: Double Vanity, Separate His/Hers, Separate Tub/Shower, Vaulted Ceiling(s)
Dining room
- Features: Open Concept, Separate Dining Room
Kitchen
- Features: Breakfast Bar, Cabinets Other, Eat-in Kitchen, Kitchen Island, Pantry, Stone Counters, View to Family Room
Heating
- Natural Gas
Cooling
- Ceiling Fan(s), Central Air
Appliances
- Included: Dishwasher, Disposal, Gas Oven, Gas Range, Gas Water Heater, Microwave, Refrigerator, Self Cleaning Oven
- Laundry: In Kitchen, Laundry Room, Main Level
Features
- Double Vanity, His and Hers Closets, Recessed Lighting, Smart Home, Tray Ceiling(s), Walk-In Closet(s)
- Flooring: Laminate
- Windows: None
- Basement: None
- Attic: Permanent Stairs
- Number of fireplaces: 1
- Fireplace features: Gas Starter, Living Room
- Common walls with other units/homes: No Common Walls
Interior area
- Total structure area: 2,152
- Total interior livable area: 2,152 sqft
- Finished area above ground: 2,152
Property
Parking
- Total spaces: 2
- Parking features: Attached, Garage, Garage Door Opener, Garage Faces Front, Level Driveway
- Attached garage spaces: 2
- Has uncovered spaces: Yes
Accessibility
- Accessibility features: None
Features
- Levels: Two
- Stories: 2
- Patio & porch: Covered, Front Porch, Patio
- Exterior features: Lighting, Private Yard, No Dock
- Pool features: None
- Spa features: None
- Fencing: Back Yard,Fenced,Privacy,Wood
- Has view: Yes
- View description: Neighborhood, Trees/Woods
- Waterfront features: None
- Body of water: None
Lot
- Size: 0.33 Acres
- Features: Back Yard, Corner Lot, Landscaped, Level, Private, Wooded
Details
- Additional structures: None
- Parcel number: R7308 426
- Other equipment: None
- Horse amenities: None
Construction
Type & style
- Home type: SingleFamily
- Architectural style: Traditional
- Property subtype: Single Family Residence, Residential
Materials
- Brick, Vinyl Siding
- Foundation: None
- Roof: Composition,Shingle
Condition
- Resale
- New construction: No
- Year built: 2002
Utilities & green energy
- Electric: None
- Sewer: Public Sewer
- Water: Public
- Utilities for property: Cable Available, Natural Gas Available, Sewer Available, Water Available
Green energy
- Energy efficient items: None
- Energy generation: None
Community & HOA
Community
- Features: Homeowners Assoc, Near Schools, Near Shopping, Near Trails/Greenway, Park, Sidewalks, Street Lights
- Security: Security System Owned, Smoke Detector(s)
- Subdivision: Westbrook Pointe
HOA
- Has HOA: Yes
- HOA phone: 470-238-9150
Location
- Region: Sugar Hill
Financial & listing details
- Price per square foot: $225/sqft
- Tax assessed value: $419,300
- Annual tax amount: $6,104
- Date on market: 6/26/2025
- Cumulative days on market: 7 days
- Road surface type: Paved
Price history
| Date | Event | Price |
|---|---|---|
| 8/11/2025 | Sold | $485,000-0.8%$225/sqft |
Source:  FMLS GA #7602452 Report a problem FMLS GA #7602452 Report a problem | ||
| 7/7/2025 | Pending sale | $489,000$227/sqft |
Source:  GAMLS #10548905 Report a problem GAMLS #10548905 Report a problem | ||
| 6/26/2025 | Listed for sale | $489,000+35.8%$227/sqft |
Source: GAMLS #10548905 Report a problem | ||
| 8/2/2022 | Sold | $360,000$167/sqft |
Source: Public Record Report a problem | ||
| 6/6/2022 | Pending sale | $360,000$167/sqft |
Source: GAMLS #10053971 Report a problem | ||
| 6/1/2022 | Listed for sale | $360,000+126.3%$167/sqft |
Source: FMLS GA #7056972 Report a problem | ||
| 10/17/2002 | Sold | $159,100$74/sqft |
Source: Public Record Report a problem | ||
Public tax history
| Year | Property taxes | Tax assessment |
|---|---|---|
| 2025 | $5,610 -8.1% | $167,720 -9.5% |
| 2024 | $6,104 +29.4% | $185,320 +30.8% |
| 2023 | $4,716 +16.7% | $141,680 |
| 2022 | $4,041 +18.2% | $141,680 +29.7% |
| 2021 | $3,418 +7.2% | $109,200 +12.1% |
| 2020 | $3,189 +2.8% | $97,440 |
| 2019 | $3,102 | $97,440 +14.5% |
| 2018 | $3,102 +8.4% | $85,120 |
| 2016 | $2,861 +11.7% | $85,120 +20.8% |
| 2015 | $2,562 | $70,480 +9.3% |
| 2014 | $2,562 +15.2% | $64,480 +10.2% |
| 2013 | $2,224 | $58,520 |
| 2012 | -- | $58,520 |
| 2011 | -- | $58,520 -28.6% |
| 2010 | -- | $82,000 |
| 2009 | -- | $82,000 |
| 2007 | -- | $82,000 +26.2% |
| 2006 | -- | $64,960 |
| 2005 | -- | $64,960 |
| 2004 | $1,068 -0.1% | $64,960 |
| 2003 | $1,069 +100.1% | $64,960 +333.1% |
| 2002 | $534 | $15,000 |
Find assessor info on the county website
Neighborhood: 30518
Nearby homes
- $424,1004 bd3 ba2.1k sqft5185 Oaks Landing Ct, Sugar Hill, GA 30518Off Market
- $359,000-- bd-- ba-- sqft614 Whitehead Rd, Sugar hill, GA 30518Off Market
- $411,1004 bd3 ba2k sqft540 Langham Cir, Sugar Hill, GA 30518Off Market
- $387,6004 bd2 ba1.9k sqft5175 Oaks Landing Ct, Sugar Hill, GA 30518Off Market
- $341,5003 bd2 ba1.4k sqft5205 Oaks Landing Ct, Sugar Hill, GA 30518Off Market
- $430,0004 bd2 ba2.1k sqft541 Langham Cir, Sugar Hill, GA 30518Sold
- $408,6003 bd2 ba1.9k sqft530 Langham Cir, Sugar Hill, GA 30518Off Market
- $410,7004 bd2 ba2.1k sqft5150 Oaks Landing Ct, Sugar Hill, GA 30518Off Market
Nearby schools
GreatSchools rating
- 9/10Sugar Hill Elementary SchoolGrades: PK-5Distance: 1 mi
- 8/10Lanier Middle SchoolGrades: 6-8Distance: 3.2 mi
- 8/10Lanier High SchoolGrades: 9-12Distance: 1.8 mi
Schools provided by the listing agent
- Elementary: Sugar Hill - Gwinnett
- Middle: Lanier
- High: Lanier
Source: FMLS GA. This data may not be complete. We recommend contacting the local school district to confirm school assignments for this home.
Get a cash offer in 3 minutes
Find out how much your home could sell for in as little as 3 minutes with a no-obligation cash offer.
Estimated market value
$474,700
Get a cash offer in 3 minutes
Find out how much your home could sell for in as little as 3 minutes with a no-obligation cash offer.
Estimated market value
$474,700
- Georgia
- Gwinnett County
- Sugar Hill
- 30518
- 5195 Oaks Landing Ct
Nearby cities
Nearby zip codes
Other Sugar Hill Topics
