Step into this custom Tudor-style Colonial that truly has it all!! Spanning over 3,600 sqft, this home offers 3 bedrooms, 2 additional offices/bedrooms, 3.5 baths, and a finished lower level with a full bath!! Standout features are the 2nd-floor laundry room and the 3-car heated garage, one of the few in the neighborhood!! The welcoming foyer flows into the main living spaces, showcasing beautiful hardwood flooring!! The spacious kitchen boasts newer tile floors, a large center island, and a slider leading to a four-season room perfect for year-round enjoyment!! A kitchen bar area seamlessly opens into the family room, where you'll find a cozy fireplace, beamed ceilings, and scenic wooded views from the bay window!! The open floorplan connects to the living room, which features a charming bow window, and the enormous dining room with a bay window and wood floors ideal for hosting all your family gatherings!! The first-floor den offers versatility as an extra bedroom or office space!! Upstairs, the master suite impresses with an enormous walk-in closet and a spacious master bath, complete with a separate shower room!! Two additional bedrooms are well-sized with ample closets and share a Jack-and-Jill bath!! The finished lower level is perfect for entertaining, featuring a large recreation room, a hobby area, and a full bath!! Outside, enjoy the park-like .71-acre lot with wooded views in every direction. Relax or entertain on the 12x12 concrete gazebo area or the good-sized deck off the four-season room!! Located on a quiet cul-de-sac, this home offers privacy and tranquility!! Don’t miss the chance to make this exceptional property in Som Hills your home!! Schedule a showing today!!
Closed
Street View
$620,000
5195 Ramblewood Ct, Solon, OH 44139
3beds
5,213sqft
Single Family Residence
Built in 1984
0.71 Acres Lot
$770,700 Zestimate®
$119/sqft
$3,727 Estimated rent
Home value
$770,700
$709,000 - $848,000
$3,727/mo
Zestimate® history
Owner options
List your home for rent
$3,727/mo
Rent Zestimate®
Find your next renter with Zillow Rental Manager. Plus, with online applications, you can quickly screen prospective tenants – for free.
$3,727/mo
Rent Zestimate®
Refinance and save
$3,613/mo
Est. payment
Refinancing to a lower rate could help reduce your monthly payments and save thousands over the life of the loan.
$3,613/mo
Est. payment
Explore your selling options
Work with a Zillow partner agent
Leverage their expertise and Zillow's premium Showcase listings to get your home seen by more buyers.
Get startedList with your own agent
Get your home in front of millions of buyers by listing it on Zillow.
Learn how to do itSell it yourself
Take full control of how buyers see your home on Zillow by listing For Sale by Owner (FSBO).
List your homeWhat's special
Wooded viewsFirst-floor denFinished lower levelScenic wooded viewsLarge recreation roomGood-sized deckMaster suite
Zillow last checked:
Listing updated:
Listed by:
Brian M Polomsky bpolomsky@hotmail.com216-401-3660,
RE/MAX Haven Realty
Bought with:
Jamie Steinbacher, 2019003570
Century 21 Transcendent Realty
Source: MLS Now,MLS#: 5086083 Originating MLS: Akron Cleveland Association of REALTORS
Originating MLS: Akron Cleveland Association of REALTORSFacts & features
Interior
Bedrooms & bathrooms
- Bedrooms: 3
- Bathrooms: 4
- Full bathrooms: 3
- 1/2 bathrooms: 1
- Main level bathrooms: 1
Primary bedroom
- Description: Walk in closet, attached ensuite,Flooring: Carpet
- Features: Window Treatments
- Level: Second
- Dimensions: 20 x 20
Bedroom
- Description: Jack and Jill bath,Flooring: Carpet
- Level: Second
- Dimensions: 12 x 15
Bedroom
- Description: Jack and Jill bath,Flooring: Carpet
- Level: Second
- Dimensions: 12 x 15
Primary bathroom
- Description: separate shower room,Flooring: Carpet
- Level: Second
- Dimensions: 13 x 13
Basement
- Level: Lower
- Dimensions: 19 x 30
Den
- Description: Flooring: Carpet
- Features: Window Treatments
- Level: First
- Dimensions: 14 x 11
Dining room
- Description: Flooring: Wood
- Features: Chandelier
- Level: First
- Dimensions: 15 x 13
Eat in kitchen
- Description: Flooring: Ceramic Tile
- Features: Tile Counters
- Level: First
- Dimensions: 22 x 15
Entry foyer
- Description: Flooring: Wood
- Level: First
- Dimensions: 14 x 21
Family room
- Description: Flooring: Carpet
- Features: Beamed Ceilings, Fireplace, Window Treatments
- Level: First
- Dimensions: 19 x 17
Living room
- Description: Sunken,Flooring: Carpet
- Features: Window Treatments
- Level: First
- Dimensions: 19 x 16
Office
- Description: office/bedroom,Flooring: Carpet
- Level: Second
- Dimensions: 10 x 10
Pantry
- Description: Additional stove and cabinetry,Flooring: Ceramic Tile
- Level: First
- Dimensions: 8 x 13
Recreation
- Description: with full bath,Flooring: Carpet
- Level: Lower
- Dimensions: 26 x 33
Sunroom
- Description: Flooring: Carpet
- Features: Window Treatments
- Level: First
- Dimensions: 19 x 11
Heating
- Forced Air, Gas
Cooling
- Central Air
Appliances
- Included: Built-In Oven, Cooktop, Dryer, Dishwasher, Range, Refrigerator, Washer
- Laundry: Upper Level
Features
- Beamed Ceilings, Ceiling Fan(s), Chandelier, Entrance Foyer, Eat-in Kitchen, Open Floorplan, Soaking Tub, Tile Counters, Walk-In Closet(s)
- Basement: Partially Finished
- Number of fireplaces: 1
- Fireplace features: Family Room, Wood Burning
Interior area
- Total structure area: 5,213
- Total interior livable area: 5,213 sqft
- Finished area above ground: 3,688
- Finished area below ground: 1,525
Property
Parking
- Total spaces: 3
- Parking features: Attached, Garage, Heated Garage
- Attached garage spaces: 3
Features
- Levels: Two
- Stories: 2
- Patio & porch: Deck, Front Porch
Lot
- Size: 0.71 Acres
Details
- Additional structures: Gazebo
- Parcel number: 95215034
Construction
Type & style
- Home type: SingleFamily
- Architectural style: Colonial,Tudor
- Property subtype: Single Family Residence
Materials
- Brick, Cedar, Stone, Stucco
- Roof: Asphalt
Condition
- Year built: 1984
Utilities & green energy
- Sewer: Public Sewer
- Water: Public
Community & HOA
Community
- Subdivision: S O M Hills
HOA
- Has HOA: No
Location
- Region: Solon
Financial & listing details
- Price per square foot: $119/sqft
- Tax assessed value: $631,300
- Annual tax amount: $12,235
- Date on market: 11/22/2024
- Cumulative days on market: 27 days
- Listing terms: Cash,Conventional,FHA
Price history
| Date | Event | Price |
|---|---|---|
| 1/8/2025 | Sold | $620,000-0.8%$119/sqft |
Source:  MLS Now #5086083 Report a problem MLS Now #5086083 Report a problem | ||
| 12/19/2024 | Pending sale | $625,000$120/sqft |
Source: MLS Now #5086083 Report a problem | ||
| 12/2/2024 | Contingent | $625,000$120/sqft |
Source: MLS Now #5086083 Report a problem | ||
| 11/22/2024 | Listed for sale | $625,000+30.2%$120/sqft |
Source: MLS Now #5086083 Report a problem | ||
| 8/11/2006 | Sold | $480,000$92/sqft |
Source: Public Record Report a problem | ||
Public tax history
| Year | Property taxes | Tax assessment |
|---|---|---|
| 2025 | $12,092 +0% | $220,960 |
| 2024 | $12,091 -1.2% | $220,960 +20.8% |
| 2023 | $12,236 +0.2% | $182,880 |
| 2022 | $12,210 +1.2% | $182,880 |
| 2021 | $12,071 -0.3% | $182,880 +9% |
| 2020 | $12,109 +1% | $167,790 |
| 2019 | $11,990 +14.2% | $167,790 |
| 2018 | $10,500 +3% | $167,790 +9% |
| 2017 | $10,190 -11.9% | $153,940 |
| 2016 | $11,571 | $153,940 |
| 2015 | $11,571 +19.4% | $153,940 +8% |
| 2014 | $9,690 +1.4% | $142,530 |
| 2013 | $9,553 +3.6% | $142,530 |
| 2012 | $9,225 -4.8% | $142,530 -6.6% |
| 2011 | $9,692 0% | $152,540 |
| 2010 | $9,693 +11% | $152,540 |
| 2009 | $8,730 +3.5% | $152,540 |
| 2008 | $8,435 +2.5% | $152,540 |
| 2007 | $8,229 +0.1% | $152,540 |
| 2006 | $8,221 +2.6% | $152,540 +8.5% |
| 2005 | $8,014 +13.4% | $140,530 |
| 2004 | $7,070 +2.5% | $140,530 |
| 2003 | $6,895 +4.2% | $140,530 +7% |
| 2002 | $6,616 -44.1% | $131,320 |
| 2001 | $11,845 +8.2% | $131,320 |
| 2000 | $10,952 | $131,320 |
Find assessor info on the county website
Neighborhood: 44139
Nearby homes
- $641,5004 bd2 ba3.3k sqft5185 Ramblewood Ct, Solon, OH 44139Off Market
- $781,5004 bd3 ba3.8k sqft5205 Ramblewood Ct, Solon, OH 44139Off Market
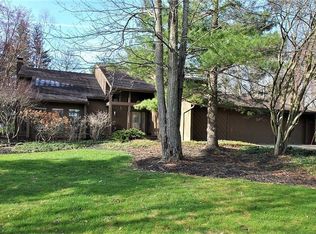
- $712,3004 bd4 ba2.7k sqft32875 Burlwood Dr, Solon, OH 44139Off Market

- $862,7004 bd2 ba2.8k sqft32785 Burlwood Dr, Solon, OH 44139Off Market
- $691,7004 bd2 ba3.5k sqft5194 Ramblewood Ct, Solon, OH 44139Off Market
- $756,9004 bd3 ba3.5k sqft5190 Ramblewood Ct, Solon, OH 44139Off Market
- $851,5004 bd2 ba4.1k sqft5175 Ramblewood Ct, Solon, OH 44139Off Market
- $737,5004 bd3 ba3k sqft5200 Ramblewood Ct, Solon, OH 44139Off Market
Nearby schools
GreatSchools rating
- 9/10Dorothy E Lewis Elementary SchoolGrades: K-4Distance: 0.7 mi
- 9/10Solon Middle SchoolGrades: 7-9Distance: 3.2 mi
- 10/10Solon High SchoolGrades: 9-12Distance: 2.9 mi
Schools provided by the listing agent
- District: Solon CSD - 1828
Source: MLS Now. This data may not be complete. We recommend contacting the local school district to confirm school assignments for this home.
Get a cash offer in 3 minutes
Find out how much your home could sell for in as little as 3 minutes with a no-obligation cash offer.
Estimated market value
$770,700
Get a cash offer in 3 minutes
Find out how much your home could sell for in as little as 3 minutes with a no-obligation cash offer.
Estimated market value
$770,700
- Ohio
- Cuyahoga County
- Solon
- 44139
- 5195 Ramblewood Ct
Nearby cities
Nearby zip codes
Other Solon Topics
