Skip main navigation
Pending
  • $235,000

    5195 S Jack Rabbit Drive, Fort Mohave, AZ 86426

    3beds
    1,341sqft
    Manufactured Home, Single Family Residence
    Built in 1987
    0.53 Acres Lot
    $227,900 Zestimate®
    $175/sqft
    $-- HOA

    What's special

    Inviting manufactured homeDedicated laundry area
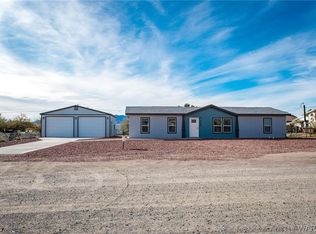
    At 5195 S Jack Rabbit DR, Fort Mohave, Arizona, an inviting manufactured home built in 1987 offers 1341 square feet of meticulously maintained living space. This residence provides a harmonious blend of comfort and functionality, ready for immediate occupancy. The kitchen is thoughtfully designed with a G-shaped layout and features a peninsula, providing both ample counter space for culinary endeavors and a convenient area for casual dining or entertaining. The living room serves as a central gathering space, creating an ideal setting for relaxation and social engagement. The primary bathroom is appointed with a walk-in shower, offering a blend of modern design and practical utility. Further enhancing the property's appeal are the practical amenities including a dedicated laundry area, a private yard providing an exclusive outdoor retreat, and a patio, perfect for enjoying the Arizona sunsets. The large detached garage has 220v, a 1/2 bath, and is ideal for a workshop. With the added value of a newer roof and transferrable warranty, this property represents a distinguished opportunity for those seeking a well-appointed and comfortable living environment. Welcome home!
    16 days
    |
    698
    |
    30
    |

    Likely to sell faster than

    Zillow last checked:

    Listing updated:

    Listed by:

    Brian Mlekush 702-706-5873,

    Realty One Group Mountain Desert

    Source: Momentum MLS,MLS#: 041040MLS LogoOriginating MLS: Western AZ Regional Real Estate Data Exchange

      Facts & features

      Interior

      Bedrooms & bathrooms
      • Bedrooms: 3
      • Bathrooms: 3
      • Full bathrooms: 2
      • 1/2 bathrooms: 1
      Heating
      • Central, Gas
      Cooling
      • Central Air, Electric
      Appliances
      • Included: Dishwasher, Electric Oven, Electric Range, Disposal, Microwave, Water Heater, Water Purifier
      Features
      • Breakfast Bar, Ceiling Fan(s), Dining Area, Laminate Counters, Laminate Countertop, Primary Suite, Pantry, Vaulted Ceiling(s)
      • Has fireplace: No
      Interior area
      • Total structure area: 1,341
      • Total interior livable area: 1,341 sqft
      Video & virtual tour

      Property

      Parking
      • Total spaces: 2
      • Parking features: Detached
      • Garage spaces: 2
      Features
      • Entry location: Breakfast Bar,Ceiling Fan(s),Counters-Laminate,Din
      • Patio & porch: Deck
      • Exterior features: Deck, Shed
      • Pool features: None
      • Fencing: Back Yard,Chain Link,Front Yard
      Lot
      • Size: 0.53 Acres
      • Dimensions: 115 x 199
      • Features: Public Road, Street Level
      Details
      • Additional structures: Gazebo
      • Parcel number: 22718018
      • Zoning description: RMH Residential Mobile Homes

      Construction

      Type & style
      • Home type: MobileManufactured
      • Property subtype: Manufactured Home, Single Family Residence
      Materials
      • Roof: Shingle
      Condition
      • New construction: No
      • Year built: 1987

      Utilities & green energy

      • Electric: 110 Volts, 220 Volts
      • Sewer: Septic Tank
      • Utilities for property: Electricity Available, Natural Gas Available

      Community & HOA

      Community
      • Subdivision: Las Estancias
      HOA
      • Has HOA: No
      Location
      • Region: Fort Mohave

      Financial & listing details

      • Price per square foot: $175/sqft
      • Tax assessed value: $94,511
      • Annual tax amount: $517
      • Date on market: 7/31/2026
      • Cumulative days on market: 16 days
      • Listing terms: Cash,Conventional,1031 Exchange,FHA,VA Loan
      • Electric utility on property: Yes
      • Body type: Double Wide

        Estimated market value

        $227,900

        $217,000 - $239,000

        $1,483/mo

        Price history

        DateEventPrice
        8/4/2026Pending sale$235,000$175/sqft
        Source: Momentum MLS #041040 Report a problem
        7/31/2026Listed for sale$235,000+43.3%$175/sqft
        Source: Momentum MLS #041040 Report a problem
        7/3/2006Sold$164,000+47.7%$122/sqft
        Source: Public Record Report a problem
        3/28/2005Sold$111,000$83/sqft
        Source: Public Record Report a problem

        Public tax history

        YearProperty taxesTax assessment
        2026$566 +9.4%$9,452 +6.3%
        2025$518 +4.9%$8,896 -4%
        2024$494 +1.9%$9,271 +18.7%
        2023$484 -4.7%$7,810 -20.6%
        2022$508 +2.8%$9,834 +6.7%
        2021$494 -21.7%$9,216 +42.8%
        2019$631 $6,455 +14.3%
        2018$631 -3.6%$5,648 +0.3%
        2017$655 +7%$5,629 -2%
        2016$612 -1.6%$5,743 +1.6%
        2015$622 $5,653 +8.3%
        2014-- $5,219 -0.5%
        2013-- $5,246 -3.7%
        2012-- $5,448 -8.2%
        2011-- $5,937 -22.5%
        2010-- $7,658 +2%
        2009-- $7,509 +2.3%
        2008-- $7,343
        2007-- --
        2006-- --
        2000$304 --
        Find assessor info on the county website

        Monthly payment

        Estimated monthly payment$1,822
        All calculations are estimates and provided by Zillow, Inc. for informational purposes only. Actual amounts may vary.
        HOA fees may include property taxes on listings classified as Co-Ops. Contact the listing agent and/or owner for fee details.
        See how much you could borrow to make a competitive offer.

        Climate risks

        Neighborhood: 86426

        Getting around

        8 / 100
        Car-Dependent
        31 / 100
        Somewhat Bikeable

        Nearby schools

        GreatSchools rating

        A local agent can set up tours, give advice and negotiate with sellers.

        Browse local experts

        Similar homes