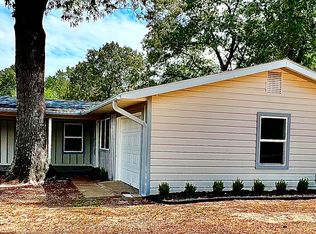
Character+. Comfort. Income potential. Uniquely designed and truly one-of-a-kind, this beautifully updated ranch is both a home and a work of art. Renovated in 2021, the property showcases distinctive Southwest touches with a striking blend of pine wood, stone, cedar, and metal — creating character you simply won’t find elsewhere. The main house is a masterpiece with rustic, western flair and a warm, welcoming feel from the moment you step inside. The inviting kitchen and living area serve as the heart of the home, perfectly designed for gathering and entertaining. Featuring 2 bedrooms and 2 full baths, the interiors combine comfort with elevated style. The bathrooms are spa-like retreats, complete with custom mirrors, unique vanities, and thoughtful finishes that add to the home’s artistic charm. Set on manicured grounds ideal for roaming, relaxing, or hosting guests, this property offers incredible versatility — whether as a stunning family home with separate guest quarters or an exceptional Airbnb investment. Additional highlights include: • Private 288 sq.ft. guest house connected by breezeway with bedroom, kitchenette & full bath featuring a spacious spa-style shower • Inviting porches for enjoying peaceful mornings and evenings • Above-ground pool with stone walkway and surrounding deck •Metal 10x20 storage building with electricity • Beautifully landscaped outdoor living spaces designed for gathering. Most of the furnishings will be sold after closing.
For sale
Price cut: $3K (6/1)
$335,000
5195 SW Highway 155, Gilmer, TX 75645
3beds
1,638sqft
Single Family Residence
Built in 2000
0.86 Acres Lot
$331,200 Zestimate®
$205/sqft
$-- HOA
What's special
Distinctive southwest touchesInviting porchesThoughtful finishesManicured groundsRustic western flairWarm welcoming feelBeautifully updated ranch
- 127 days |
- 246 |
- 19 |
Zillow last checked:
Listing updated:
Listed by:
Debi Powers 903-801-0204,
Texas Real Estate Executives
Source: LGVBOARD,MLS#: 20261582
Loading...
Facts & features
Interior
Bedrooms & bathrooms
- Bedrooms: 3
- Bathrooms: 3
- Full bathrooms: 3
Rooms
- Room types: Family Room, Bonus Room, 1 Living Area
Bedroom
- Features: Master Bedroom Split, Guest Bedroom Split
Bathroom
- Features: Shower and Tub, Dressing Area, Walk-In Closet(s)
Heating
- Central Electric, Heat Pump
Cooling
- Central Electric
Appliances
- Included: Elec Range/Oven, Electric Cooktop, Microwave, Dishwasher, Vented Exhaust Fan, Electric Water Heater, More Than One Water Heater, Tankless Water Heater
- Laundry: Electric Dryer Hookup, Washer Hookup
Features
- Bookcases, Ceiling Fan(s), Cable TV, Pantry, Ceiling Fans, High Speed Internet, Breakfast Bar, Eat-in Kitchen
- Flooring: Vinyl
- Has fireplace: No
- Fireplace features: None
Interior area
- Total interior livable area: 1,638 sqft
Property
Parking
- Total spaces: 2
- Parking features: Carport, Garage Faces Front, Detached, Workshop in Garage, Concrete
- Garage spaces: 2
- Has carport: Yes
- Has uncovered spaces: Yes
Features
- Levels: One
- Stories: 1
- Patio & porch: Covered, Porch, Deck
- Has private pool: Yes
- Pool features: Above Ground
- Has spa: Yes
- Fencing: Wood,Metal Fence
Lot
- Size: 0.86 Acres
- Features: Landscaped, Improved Grass
- Topography: Level
- Residential vegetation: Partially Wooded
Details
- Additional structures: Guest House, Storage, Guest Quarters, Storage Buildings
- Parcel number: 77102
Construction
Type & style
- Home type: SingleFamily
- Architectural style: Ranch
- Property subtype: Single Family Residence
Materials
- Wood/Frame, Metal Siding
- Foundation: Pillar/Post/Pier
- Roof: Aluminum/Metal
Condition
- Year built: 2000
Utilities & green energy
- Sewer: Aerobic Septic, Cooperative
- Water: Cooperative, City
Community & HOA
Community
- Security: Security Gate
Location
- Region: Gilmer
Financial & listing details
- Price per square foot: $205/sqft
- Annual tax amount: $2,638
- Price range: $335K - $335K
- Date on market: 3/5/2026
- Listing terms: Cash,FHA,Conventional,VA Loan,Must Qualify
- Exclusions: n/a
- Road surface type: Concrete
Estimated market value
$331,200
$315,000 - $348,000
$1,913/mo
Price history
| Date | Event | Price |
|---|---|---|
| 6/1/2026 | Price change | $335,000-0.9%$205/sqft |
Source: | ||
| 5/15/2026 | Price change | $338,000-0.3%$206/sqft |
Source: | ||
| 3/5/2026 | Listed for sale | $339,000$207/sqft |
Source: | ||
Public tax history
Tax history is unavailable.
Monthly payment
Est. payment$--/mo
Payment breakdown
Explore the cost of this home by adjusting the details. Changes won't be saved.All calculations are estimates and provided by Zillow, Inc. for informational purposes only. Actual amounts may vary.
HOA fees may include property taxes on listings classified as Co-Ops. Contact the listing agent and/or owner for fee details.
Mortgage interest rates are dependent on a number of factors, including credit score, down payment, and repayment length. Interest rate data provided by Zillow Group Marketplace, Inc. as of 1/1/1970 from various mortgage lenders with which we have lead or other similar arrangements; the Estimated Payment is an average of those rates.
See how much you could borrow to make a competitive offer.
Climate risks
Neighborhood: 75645
Nearby schools
GreatSchools rating
- 8/10Gilmer Intermediate SchoolGrades: 5-6Distance: 6.8 mi
- 6/10Bruce Junior High SchoolGrades: 7-8Distance: 4.9 mi
- 6/10Gilmer High SchoolGrades: 9-12Distance: 5 mi
Schools provided by the listing agent
- District: Gilmer ISD
Source: LGVBOARD. This data may not be complete. We recommend contacting the local school district to confirm school assignments for this home.
A local agent can set up tours, give advice and negotiate with sellers.
A local lender can help you make sure your offer is ready when you are.
- Texas
- Upshur County
- Gilmer
- 75645
- 5195 SW Highway 155