Step into the timeless charm of this beautifully maintained, architecturally pleasing, colonial home in the heart of Lyndhurst! From the moment you drive down the welcoming tree lined street, you will want to call this home yours! Offering 3 bedrooms, 3 full baths, a first floor half bath, and a wonderful blend of classic character and modern updates, this home is ready for its next chapter!
Inside, you'll find hardwood floors, crown molding, an updated kitchen designed for both everyday living and entertaining, and spacious living areas highlighted by a cozy fireplace. The first-floor office provides the perfect work-from-home space or quiet retreat.
On the second floor you will find the desirable en suite primary bedroom featuring a beautifully renovated bathroom. A second full bath is shared with the additional two bedrooms. The finished basement, (which includes a THIRD full bath), adds valuable living space, ideal for a recreation room, fitness area, media room, or playroom.
Outside, on almost a quarter acre, the meticulously maintained exterior showcases outstanding curb appeal, while the newly refinished deck offers the perfect place to relax, grill, or entertain family and friends. Additional highlights include mature landscaping and a two-car garage for added convenience. Recent capital improvements include the A/C (2026), water heater (2026), roof (2025), Master bath renovation (2025). Additionally a deck restoration (2025), side entrance door (2025), many freshly painted walls and trim work (2026) and much more, make this an amazing place to call your own!
Ideally located just minutes from Lyndhurst Park, Legacy Village, shopping, dining, medical facilities, schools, major highways, and so many more. This exceptional home combines the warmth and craftsmanship of a classic home with the updates today's buyers are looking for. Don't miss this opportunity to own a home full of character, comfort, and convenience!
Pending
$285,000
5195 Spencer Rd, Lyndhurst, OH 44124
3beds
2,391sqft
Single Family Residence
Built in 1928
10,454 Square Feet Lot
$-- Zestimate®
$119/sqft
$-- HOA
What's special
Welcoming tree lined streetCrown moldingBeautifully renovated bathroomCozy fireplaceHardwood floorsMature landscaping
- 52 days
- 165
- 4
Zillow last checked:
Listing updated:
Listed by:
Carolyn A Corsillo 216-789-7739 corsillo@kw.com,
Keller Williams Greater Metropolitan
Source: MLS Now,MLS#: 5198128 Originating MLS: Akron Cleveland Association of REALTORS
Originating MLS: Akron Cleveland Association of REALTORSFacts & features
Interior
Bedrooms & bathrooms
- Bedrooms: 3
- Bathrooms: 4
- Full bathrooms: 3
- 1/2 bathrooms: 1
- Main level bathrooms: 1
Primary bedroom
- Description: Flooring: Carpet
- Level: Second
- Dimensions: 15 x 13
Bedroom
- Description: Flooring: Carpet
- Level: Second
- Dimensions: 11 x 10
Bedroom
- Description: Flooring: Carpet
- Level: Second
- Dimensions: 11 x 14
Primary bathroom
- Description: Flooring: Luxury Vinyl Tile
- Level: Second
- Dimensions: ND x ND
Bathroom
- Description: Flooring: Tile
- Level: Second
- Dimensions: ND x ND
Bathroom
- Description: Flooring: Tile
- Level: Basement
- Dimensions: ND x ND
Bathroom
- Description: Flooring: Tile
- Level: First
- Dimensions: ND x ND
Dining room
- Description: Flooring: Hardwood
- Level: First
- Dimensions: 14 x 13
Kitchen
- Description: Flooring: Tile
- Level: First
- Dimensions: 18 x 12
Living room
- Description: Flooring: Hardwood
- Level: First
- Dimensions: 24 x 13
Office
- Description: Flooring: Carpet
- Level: First
- Dimensions: 7 x 10
Recreation
- Description: Flooring: Carpet
- Level: Basement
- Dimensions: 12 x 24
Utility room
- Level: Basement
- Dimensions: 12 x 20
Heating
- Forced Air, Gas
Cooling
- Central Air, Ceiling Fan(s)
Appliances
- Included: Dryer, Dishwasher, Microwave, Range, Refrigerator, Washer
- Laundry: Lower Level
Features
- Built-in Features, Ceiling Fan(s), Crown Molding, Granite Counters
- Basement: Partially Finished,Sump Pump
- Number of fireplaces: 1
Interior area
- Total structure area: 2,391
- Total interior livable area: 2,391 sqft
- Finished area above ground: 1,716
- Finished area below ground: 675
Video & virtual tour
Property
Parking
- Total spaces: 2
- Parking features: Detached, Garage
- Garage spaces: 2
Features
- Levels: Two
- Stories: 2
- Patio & porch: Deck
Lot
- Size: 10,454 Square Feet
Details
- Parcel number: 71211040
Construction
Type & style
- Home type: SingleFamily
- Architectural style: Colonial
- Property subtype: Single Family Residence
Materials
- Vinyl Siding
- Roof: Asphalt,Fiberglass
Condition
- Year built: 1928
Utilities & green energy
- Sewer: Public Sewer
- Water: Public
Community & HOA
HOA
- Has HOA: No
Location
- Region: Lyndhurst
Financial & listing details
- Price per square foot: $119/sqft
- Tax assessed value: $212,900
- Annual tax amount: $5,765
- Date on market: 8/5/2026
- Cumulative days on market: 52 days
- Listing terms: Cash,Conventional
Estimated market value
Not available
Estimated sales range
Not available
Not available
Price history
| Date | Event | Price |
|---|---|---|
| 8/7/2026 | Pending sale | $285,000$119/sqft |
Source: MLS Now #5198128 Report a problem | ||
| 8/5/2026 | Listed for sale | $285,000+70.8%$119/sqft |
Source:  MLS Now #5198128 Report a problem MLS Now #5198128 Report a problem | ||
| 9/5/2001 | Sold | $166,900$70/sqft |
Source:  MLS Now #1061035 Report a problem MLS Now #1061035 Report a problem | ||
Public tax history
| Year | Property taxes | Tax assessment |
|---|---|---|
| 2025 | $5,599 +11.7% | $74,520 |
| 2024 | $5,013 +4.2% | $74,520 +29% |
| 2023 | $4,808 +0.6% | $57,750 |
| 2022 | $4,780 +0.9% | $57,750 |
| 2021 | $4,737 +7% | $57,750 +22% |
| 2020 | $4,428 +8.2% | $47,320 |
| 2019 | $4,093 -0.6% | $47,320 |
| 2018 | $4,118 -1.9% | $47,320 +6.7% |
| 2017 | $4,198 +0.8% | $44,350 |
| 2016 | $4,165 | $44,350 |
| 2015 | $4,165 -1.3% | $44,350 -2% |
| 2014 | $4,218 +1.4% | $45,260 |
| 2013 | $4,159 +2.5% | $45,260 |
| 2012 | $4,058 -4.4% | $45,260 -15.9% |
| 2011 | $4,246 +0% | $53,830 |
| 2010 | $4,246 +906.3% | $53,830 |
| 2009 | $422 -90.3% | $53,830 -9% |
| 2008 | $4,340 +8.9% | $59,160 |
| 2007 | $3,984 +0.6% | $59,160 |
| 2006 | $3,961 -0.6% | $59,160 +3.9% |
| 2005 | $3,986 +8.7% | $56,950 |
| 2004 | $3,667 +5.1% | $56,950 |
| 2003 | $3,490 +26.6% | $56,950 +32.2% |
| 2002 | $2,757 -46.2% | $43,090 |
| 2001 | $5,123 +7.1% | $43,090 |
| 2000 | $4,783 | $43,090 |
Find assessor info on the county website
Monthly payment
Est. payment
Payment breakdown
Explore the cost of this home by adjusting the details. Changes won't be saved.Climate risks
Neighborhood: 44124
Nearby schools
Schools provided by the listing agent
- District: South Euclid-Lyndhurst - 1829
Source: MLS Now. This data may not be complete. We recommend contacting the local school district to confirm school assignments for this home.
Similar homes
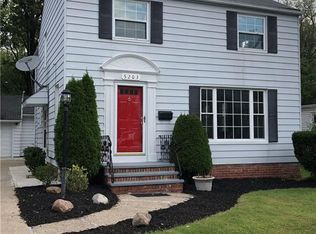
- $279,0004 bd2 ba2k sqft1164 Croyden Rd, Lyndhurst, OH 44124For Sale
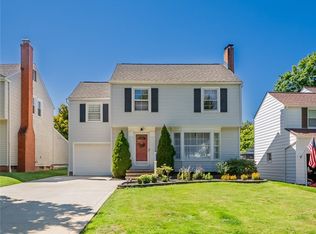 MLS ID #5240213, Jade Kim Zivko, Keller Williams Greater Metropolitan. MLS Now
 - $300,0003 bd3 ba2k sqft1887 Brainard Rd, Lyndhurst, OH 44124For Sale
 MLS ID #5242362, Chris H Olsen, Olsen Ziegler Realty LLC. MLS Now
 - $269,9004 bd3 ba2.2k sqft23614 Cedar Rd, Beachwood, OH 44122For Sale
 MLS ID #5230695, Gavriel Septon, Keller Williams Citywide. MLS Now
 - $289,9004 bd2 ba2.2k sqft2603 Princeton Rd, Cleveland Heights, OH 44118For Sale
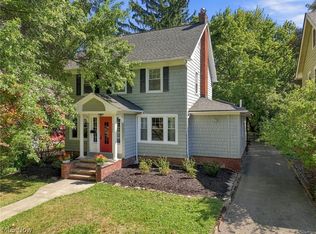 MLS ID #5245404, Anna Lee Rindskopf, RE/MAX Crossroads Properties. MLS Now
