Nestle in Seven Greens n’hood w/parks & trls in award-winning Wayzata School Dist & walking distance to Providence Academy, this meticulously maintained former Swanson model Home shows like new build. Open flr plan has timeless style thru-out & evokes true sense of grandeur. Beautiful designer lights, huge windows, many custom built-ins & amazing tilework in every bath. Dramatic arched brick ceiling makes its statement in well-appointed Kitchen & adjacent bar area. French drs lead into vault Primary Ensuite with its captivating view! Complete w/walk-in closet & spa-like Bath w/in-floor heat, dual vanities & Lg soaking tub. Two Ensuite Bdrms share Dual-Entry Bath. Walkout LL has spacious Family/Amuse Rm w/Wet Bar, dedicated Exercise Rm, Lg Guest Rm (ready for 2nd Laundry in closet) & nearby Bath w/striking finishes incl HUGE walk-in shower. Enjoy outdoor entertaining on Lg Deck or lounge on covered Patio watching sunsets! 4-car tandem Garage has doubled as off-ice hockey area! Must see!
Closed
$880,000
5195 Upland Ct N, Plymouth, MN 55446
5beds
4,817sqft
Single Family Residence
Built in 2005
0.35 Acres Lot
$953,100 Zestimate®
$183/sqft
$4,734 Estimated rent
Home value
$953,100
$905,000 - $1.00M
$4,734/mo
Zestimate® history
Owner options
List your home for rent
$4,734/mo
Rent Zestimate®
Find your next renter with Zillow Rental Manager. Plus, with online applications, you can quickly screen prospective tenants – for free.
$4,734/mo
Rent Zestimate®
Refinance and save
$6,634/mo
Est. payment
Refinancing to a lower rate could help reduce your monthly payments and save thousands over the life of the loan.
$6,634/mo
Est. payment
Explore your selling options
Work with a Zillow partner agent
Leverage their expertise and Zillow's premium Showcase listings to get your home seen by more buyers.
Get startedList with your own agent
Get your home in front of millions of buyers by listing it on Zillow.
Learn how to do itSell it yourself
Take full control of how buyers see your home on Zillow by listing For Sale by Owner (FSBO).
List your homeWhat's special
Timeless style thru-outBeautiful designer lightsNearby bathSpa-like bathSpacious familyOff-ice hockey areaDramatic arched brick ceiling
Zillow last checked:
Listing updated:
Listed by:
The Herrmann Team 763-286-8551,
HomeAvenue Inc,
Dory Herrmann 952-200-8655
Bought with:
Chinta Narisi Reddy
Realty Group LLC
Source: NorthstarMLS as distributed by MLS GRID,MLS#: 6378036
Facts & features
Interior
Bedrooms & bathrooms
- Bedrooms: 5
- Bathrooms: 5
- Full bathrooms: 2
- 3/4 bathrooms: 2
- 1/2 bathrooms: 1
Bedroom
- Level: Upper
- Area: 272 Square Feet
- Dimensions: 17x16
Bedroom 2
- Level: Upper
- Area: 156 Square Feet
- Dimensions: 13x12
Bedroom 3
- Level: Upper
- Area: 156 Square Feet
- Dimensions: 13x12
Bedroom 4
- Level: Upper
- Area: 132 Square Feet
- Dimensions: 12x11
Bedroom 5
- Level: Lower
- Area: 154 Square Feet
- Dimensions: 14x11
Other
- Level: Lower
- Area: 49 Square Feet
- Dimensions: 07x07
Deck
- Level: Main
- Area: 264 Square Feet
- Dimensions: 22x12
Dining room
- Level: Main
- Area: 156 Square Feet
- Dimensions: 13x12
Exercise room
- Level: Lower
- Area: 154 Square Feet
- Dimensions: 14x11
Family room
- Level: Lower
- Area: 357 Square Feet
- Dimensions: 21x17
Foyer
- Level: Main
- Area: 80 Square Feet
- Dimensions: 10x08
Great room
- Level: Main
- Area: 288 Square Feet
- Dimensions: 18x16
Informal dining room
- Level: Main
- Area: 108 Square Feet
- Dimensions: 12x09
Kitchen
- Level: Main
- Area: 266 Square Feet
- Dimensions: 19x14
Laundry
- Level: Upper
- Area: 49 Square Feet
- Dimensions: 07x07
Mud room
- Level: Main
- Area: 102 Square Feet
- Dimensions: 17x06
Office
- Level: Main
- Area: 180 Square Feet
- Dimensions: 15x12
Patio
- Level: Lower
- Area: 377 Square Feet
- Dimensions: 29x13
Walk in closet
- Level: Upper
- Area: 56 Square Feet
- Dimensions: 08x07
Heating
- Forced Air, In-Floor Heating
Cooling
- Central Air
Appliances
- Included: Air-To-Air Exchanger, Cooktop, Dishwasher, Disposal, Double Oven, Dryer, Exhaust Fan, Gas Water Heater, Water Filtration System, Microwave, Refrigerator, Stainless Steel Appliance(s), Wall Oven, Water Softener Owned, Wine Cooler
- Laundry: Electric Dryer Hookup, Gas Dryer Hookup, Lower Level, Laundry Room, Sink, Upper Level, Washer Hookup
Features
- Basement: Drain Tiled,Finished,Concrete,Sump Pump,Walk-Out Access
- Number of fireplaces: 2
- Fireplace features: Family Room, Gas, Living Room
Interior area
- Total structure area: 4,817
- Total interior livable area: 4,817 sqft
- Finished area above ground: 3,494
- Finished area below ground: 1,323
Property
Parking
- Total spaces: 4
- Parking features: Attached, Asphalt, Garage Door Opener, Insulated Garage, Tandem Garage
- Attached garage spaces: 4
- Has uncovered spaces: Yes
- Details: Garage Dimensions (25w X 36d), Garage Door Height (8), Garage Door Width (9)
Accessibility
- Accessibility features: None
Features
- Levels: Two
- Stories: 2
- Patio & porch: Composite Decking, Covered, Deck, Patio
- Pool features: None
- Fencing: Full,Privacy,Split Rail,Wood
Lot
- Size: 0.35 Acres
- Features: Irregular Lot, Tree Coverage - Light
Details
- Foundation area: 1521
- Parcel number: 0911822220032
- Zoning description: Residential-Single Family
Construction
Type & style
- Home type: SingleFamily
- Property subtype: Single Family Residence
Materials
- Concrete, Frame, Steel Siding, Stone
- Roof: Age Over 8 Years,Asphalt,Pitched
Condition
- New construction: No
- Year built: 2005
Utilities & green energy
- Electric: Circuit Breakers, 200+ Amp Service
- Gas: Natural Gas
- Sewer: City Sewer/Connected
- Water: City Water/Connected
Community & HOA
Community
- Subdivision: Seven Greens 2nd Add
HOA
- Has HOA: Yes
- Services included: Other, Sanitation, Shared Amenities
- HOA fee: $971 annually
- HOA name: 7 Greens Homeowner's Association
- HOA phone: 763-744-8494
Location
- Region: Plymouth
Financial & listing details
- Price per square foot: $183/sqft
- Tax assessed value: $857,100
- Annual tax amount: $9,175
- Date on market: 5/31/2023
- Cumulative days on market: 93 days
- Road surface type: Paved
Price history
| Date | Event | Price |
|---|---|---|
| 10/6/2023 | Sold | $880,000-2.1%$183/sqft |
Source:  NorthstarMLS as distributed by MLS GRID #6378036 Report a problem NorthstarMLS as distributed by MLS GRID #6378036 Report a problem | ||
| 9/2/2023 | Pending sale | $899,000$187/sqft |
Source: NorthstarMLS as distributed by MLS GRID #6378036 Report a problem | ||
| 7/26/2023 | Price change | $899,000-5.3%$187/sqft |
Source: NorthstarMLS as distributed by MLS GRID #6378036 Report a problem | ||
| 7/14/2023 | Price change | $949,000-4.6%$197/sqft |
Source: NorthstarMLS as distributed by MLS GRID #6378036 Report a problem | ||
| 6/23/2023 | Price change | $995,000-5.2%$207/sqft |
Source: NorthstarMLS as distributed by MLS GRID #6378036 Report a problem | ||
| 6/15/2023 | Price change | $1,050,000-2.3%$218/sqft |
Source: NorthstarMLS as distributed by MLS GRID #6378036 Report a problem | ||
| 6/1/2023 | Listed for sale | $1,075,000+104.8%$223/sqft |
Source: NorthstarMLS as distributed by MLS GRID #6378036 Report a problem | ||
| 3/1/2017 | Sold | $525,000-4.5%$109/sqft |
Source: NorthstarMLS as distributed by MLS GRID #4766623 Report a problem | ||
| 12/5/2016 | Price change | $550,000-6.1%$114/sqft |
Source: The Ewing Group, LLC #4766623 Report a problem | ||
| 11/21/2016 | Listed for sale | $585,900-27.4%$122/sqft |
Source: The Ewing Group, LLC #4766623 Report a problem | ||
| 1/12/2016 | Sold | $807,436-15%$168/sqft |
Source: Public Record Report a problem | ||
| 12/11/2006 | Sold | $950,000$197/sqft |
Source: Public Record Report a problem | ||
Public tax history
| Year | Property taxes | Tax assessment |
|---|---|---|
| 2025 | $10,216 +6.7% | $857,100 +1.9% |
| 2024 | $9,576 +4.4% | $841,400 +1.6% |
| 2023 | $9,174 +16.5% | $828,300 +5.1% |
| 2022 | $7,874 +1.5% | $788,000 +27.7% |
| 2021 | $7,760 +3% | $617,000 +1.1% |
| 2020 | $7,537 -2.9% | $610,000 +4.6% |
| 2019 | $7,760 +3% | $583,000 +5.8% |
| 2018 | $7,537 +11% | $551,000 -18.9% |
| 2017 | $6,787 -25.4% | $679,000 +7.4% |
| 2016 | $9,099 +5.5% | $632,000 0% |
| 2015 | $8,624 -2.5% | $632,300 +2.5% |
| 2014 | $8,846 -0.6% | $616,800 -1.8% |
| 2013 | $8,901 -4.6% | $628,100 -6.4% |
| 2012 | $9,328 +0.7% | $670,700 -3.4% |
| 2011 | $9,263 -3.9% | $694,200 -9.3% |
| 2010 | $9,639 -0.8% | $765,100 -5.2% |
| 2009 | $9,717 +673.6% | $807,100 +775.4% |
| 2006 | $1,256 | $92,200 |
Find assessor info on the county website
Neighborhood: 55446
Nearby homes
- $957,6004 bd5 ba3.3k sqft5185 Upland Ct N, Plymouth, MN 55446Off Market
- $1,098,8005 bd6 ba5.5k sqft5185 Upland Ct, Plymouth, MN 55446Off Market
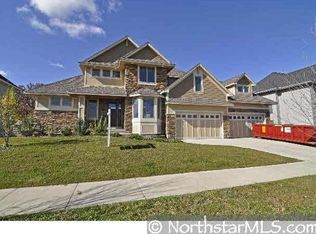
- $846,6004 bd5 ba3k sqft15780 52nd Ave N, Plymouth, MN 55446Off Market
- $665,7003 bd2 ba2.7k sqft15700 52nd Ave N, Minneapolis, MN 55446Off Market

- $1,010,6005 bd5 ba5.1k sqft5175 Upland Ct N, Plymouth, MN 55446Off Market
- $1,151,4005 bd5 ba5.1k sqft5175 Upland Ct, Plymouth, MN 55446Off Market
- $802,0005 bd4 ba3.9k sqft15770 52nd Ave N, Plymouth, MN 55446Sold
- $791,1004 bd4 ba2.8k sqft5165 Upland Ct N, Plymouth, MN 55446Off Market
Nearby schools
GreatSchools rating
- 9/10Plymouth Creek Elementary SchoolGrades: K-5Distance: 1.3 mi
- 9/10Wayzata East Middle SchoolGrades: 6-8Distance: 5.3 mi
- 10/10Wayzata High SchoolGrades: 9-12Distance: 1.5 mi
Get a cash offer in 3 minutes
Find out how much your home could sell for in as little as 3 minutes with a no-obligation cash offer.
Estimated market value
$953,100
Get a cash offer in 3 minutes
Find out how much your home could sell for in as little as 3 minutes with a no-obligation cash offer.
Estimated market value
$953,100
- Minnesota
- Hennepin County
- Plymouth
- 55446
- 5195 Upland Ct N
Nearby cities
Nearby zip codes
Other Plymouth Topics
