Custom -built English Tudor, set on an exceptionally private wooded lot. This spacious home offers four oversized bedrooms, three full baths, and ....4286 sq. ft. including 3600 sq. ft. of finished living space. A welcoming foyer opens to a bright formal dining room with hardwood flooring flowing seamlessly into a generous living room and adjoining family room--ideal for both everyday living and entertaining. The well appointed kitchen features a kitchen aid stainless range with warming drawer, compactor, granite sink, soft close drawers, pull out shelving and more. The main level primary suite provides a true retreat with two walk in closets and dual dressing areas plus a luxurious air massage soaking tub. The finished Lower level with an additional bedroom, full bath, private office, and a large entertainment area with wet bar. Pool table can convey. Enjoy peaceful outdoor living on the deck or patio overlooking the serene wooded backyard perfect for relaxing or hosting guests.
Closed
$445,900
51955 Hinton Ln, Granger, IN 46530
4beds
3,586sqft
Single Family Residence
Built in 1980
0.41 Acres Lot
$449,600 Zestimate®
$--/sqft
$2,877 Estimated rent
Home value
$449,600
$409,000 - $490,000
$2,877/mo
Zestimate® history
Owner options
List your home for rent
$2,877/mo
Rent Zestimate®
Find your next renter with Zillow Rental Manager. Plus, with online applications, you can quickly screen prospective tenants – for free.
$2,877/mo
Rent Zestimate®
Refinance and save
$2,967/mo
Est. payment
Refinancing to a lower rate could help reduce your monthly payments and save thousands over the life of the loan.
$2,967/mo
Est. payment
Explore your selling options
Work with a Zillow partner agent
Leverage their expertise and Zillow's premium Showcase listings to get your home seen by more buyers.
Get startedList with your own agent
Get your home in front of millions of buyers by listing it on Zillow.
Learn how to do itSell it yourself
Take full control of how buyers see your home on Zillow by listing For Sale by Owner (FSBO).
List your homeWhat's special
Four oversized bedroomsSerene wooded backyardFinished lower levelMain level primary suiteExceptionally private wooded lotPool table can conveyAdjoining family room
Zillow last checked:
Listing updated:
Listed by:
Connie S Shaffer Office:574-245-5040,
Market Place Realty, Inc.
Bought with:
Kristina Gundlach, RB19000394
Advanced Real Estate, LLC
Source: IRMLS,MLS#: 202616518
Facts & features
Interior
Bedrooms & bathrooms
- Bedrooms: 4
- Bathrooms: 3
- Full bathrooms: 3
- Main level bedrooms: 3
Bedroom 1
- Level: Main
Bedroom 2
- Level: Main
Heating
- Natural Gas, Forced Air
Cooling
- Central Air
Appliances
- Included: Dishwasher, Electric Range, Trash Compactor, Warming Drawer, Gas Water Heater, Water Softener Owned
- Laundry: Sink, Main Level
Features
- 1st Bdrm En Suite, Bar, Walk-In Closet(s), Crown Molding, Entrance Foyer, Tub and Separate Shower, Tub/Shower Combination, Main Level Bedroom Suite
- Flooring: Hardwood, Carpet, Ceramic Tile
- Basement: Full,Walk-Out Access,Concrete
- Has fireplace: No
Interior area
- Total structure area: 4,286
- Total interior livable area: 3,586 sqft
- Finished area above ground: 2,359
- Finished area below ground: 1,227
Property
Parking
- Total spaces: 2
- Parking features: Attached, Garage Door Opener, Concrete
- Attached garage spaces: 2
- Has uncovered spaces: Yes
Features
- Patio & porch: Deck Covered, Deck, Covered, Porch Covered
- Exterior features: Irrigation System
Lot
- Size: 0.41 Acres
- Dimensions: 158 x 118
- Features: Few Trees, Landscaped
Details
- Parcel number: 710518354002.000011
Construction
Type & style
- Home type: SingleFamily
- Property subtype: Single Family Residence
Materials
- Brick, Stucco, Wood Siding
- Roof: Dimensional Shingles
Condition
- New construction: No
- Year built: 1980
Utilities & green energy
- Gas: NIPSCO
- Sewer: Septic Tank
- Water: Well
Community & HOA
Community
- Security: Security System
- Subdivision: Hintons Bittersweet
Location
- Region: Granger
Financial & listing details
- Tax assessed value: $333,400
- Annual tax amount: $2,469
- Date on market: 5/4/2026
- Listing terms: Cash,Conventional
Price history
| Date | Event | Price |
|---|---|---|
| 6/23/2026 | Sold | $445,900-0.9% |
Source:  IRMLS #202616518 Report a problem IRMLS #202616518 Report a problem | ||
| 5/11/2026 | Pending sale | $449,900 |
Source: IRMLS #202616518 Report a problem | ||
| 5/4/2026 | Listed for sale | $449,900 |
Source: IRMLS #202616518 Report a problem | ||
Public tax history
| Year | Property taxes | Tax assessment |
|---|---|---|
| 2025 | $2,422 +6.2% | $333,400 +19.2% |
| 2024 | $2,282 -8% | $279,600 -0.2% |
| 2023 | $2,480 +15.3% | $280,100 +2.1% |
| 2022 | $2,152 +10.4% | $274,400 +18.6% |
| 2021 | $1,949 +5.3% | $231,300 +6.4% |
| 2020 | $1,851 +6.1% | $217,300 +4.3% |
| 2019 | $1,745 +13.2% | $208,300 +3.3% |
| 2018 | $1,542 +10.7% | $201,600 +15.5% |
| 2017 | $1,393 -1.7% | $174,600 +8.3% |
| 2016 | $1,418 -4.1% | $161,200 -1.1% |
| 2014 | $1,478 -5.1% | $163,000 |
| 2013 | $1,558 +5.1% | $163,000 +0.2% |
| 2012 | $1,482 -9.9% | $162,700 -10.6% |
| 2011 | $1,644 +3.4% | $181,900 |
| 2010 | $1,590 -5.4% | $181,900 |
| 2009 | $1,682 | $181,900 |
| 2007 | -- | $181,900 -38.7% |
| 2006 | $2,260 +11.9% | $296,600 |
| 2004 | $2,020 -3.5% | $296,600 -22% |
| 2003 | $2,093 | $380,090 +1265.8% |
| 2001 | -- | $27,830 |
Find assessor info on the county website
Neighborhood: 46530
Nearby homes
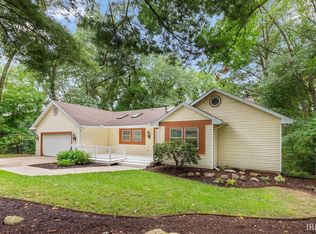
- $345,0004 bd3 ba2.8k sqft51971 Hinton Ln, Granger, IN 46530Sold
- $347,6005 bd3 ba2.6k sqft12955 Kay Ln, Granger, IN 46530Off Market
- $700-- bd-- ba-- sqft12966 Kay Ln, Granger, IN 46530Off Market
- $290,6003 bd2 ba1.7k sqft12923 Darlene Ct, Granger, IN 46530Off Market
- $306,5003 bd3 ba1.4k sqft51989 Hinton Ln, Granger, IN 46530Off Market
- $280,8004 bd2 ba1.7k sqft51930 Hinton Ln, Granger, IN 46530Off Market
- $298,4003 bd2 ba1.4k sqft12922 Darlene Ct, Granger, IN 46530Off Market
- $310,3003 bd2 ba2.4k sqft51901 Hinton Ln, Granger, IN 46530Off Market
Nearby schools
GreatSchools rating
- 8/10Mary Frank Harris Elementary SchoolGrades: PK-5Distance: 1 mi
- 9/10Discovery Middle SchoolGrades: 6-8Distance: 2.9 mi
- 10/10Penn High SchoolGrades: 9-12Distance: 4.2 mi
Schools provided by the listing agent
- Elementary: Mary Frank
- Middle: Discovery
- High: Penn
- District: Penn-Harris-Madison School Corp.
Source: IRMLS. This data may not be complete. We recommend contacting the local school district to confirm school assignments for this home.
Sell for more on Zillow
Get a Zillow Showcase℠ listing at no additional cost and you could sell for .
$449,600
2% more
+$8,992
With Zillow Showcase(estimated)
$458,592
Sell for more on Zillow
Get a Zillow Showcase℠ listing at no additional cost and you could sell for .
$449,600
2% more
+$8,992
With Zillow Showcase(estimated)
$458,592
- Indiana
- Saint Joseph County
- Granger
- 46530
- 51955 Hinton Ln
