Pride of ownership shines throughout this exceptionally clean, lovingly cared for brick ranch, cherished by the same owners for more than 33 years. Warm, inviting and filled with natural light, this 3 bedroom, 2 full bath home offers comfortable spaces to enjoy from the start. The vaulted great room creates an open, welcoming feel and includes an electric fireplace. The spacious eat-in kitchen features solid oak cabinetry, a buffet counter, abundant storage, included appliances and a large Andersen doorwall leading to the full window three season sunroom, offering a peaceful spot to enjoy the quiet back yard views. Luxury vinyl plank flooring updates the foyer, kitchen and first floor laundry, with washer and dryer included. All bedrooms are generously sized with double closets, supplemented by abundant storage throughout the home. The finished basement expands your living and entertaining space with a large flexible recreation area, cedar closet, glass block windows, ample lighting, utility room with shelving, and included pool table & work desk. Attached 2 car garage with higher ceilings offers storage shelving and a battery backup opener. Outside, enjoy an extra large driveway, concrete patio, oversized lot backing to farmland, a massive multi-use shed, and tasteful landscaping with rock beds, flower beds, and sunflowers. Roof, mechanicals and sump pump with water backup feature have been updated. Peaceful setting close to everything Chesterfield, New Baltimore, and Lake St. Clair has to offer, with the convenience of nearby everyday amenities. A truly special home ready for its next chapter—welcome home!
Sold for $356,000
$356,000
51957 N Adele Cir, Chesterfield, MI 48047
3beds
2,858sqft
Single Family Residence
Built in 1987
0.29 Acres Lot
$356,100 Zestimate®
$125/sqft
$2,722 Estimated rent
Home value
$356,100
$338,000 - $374,000
$2,722/mo
Zestimate® history
Owner options
List your home for rent
$2,722/mo
Rent Zestimate®
Find your next renter with Zillow Rental Manager. Plus, with online applications, you can quickly screen prospective tenants – for free.
$2,722/mo
Rent Zestimate®
Refinance and save
$2,481/mo
Est. payment
Refinancing to a lower rate could help reduce your monthly payments and save thousands over the life of the loan.
$2,481/mo
Est. payment
Explore your selling options
Work with a Zillow partner agent
Leverage their expertise and Zillow's premium Showcase listings to get your home seen by more buyers.
Get startedList with your own agent
Get your home in front of millions of buyers by listing it on Zillow.
Learn how to do itSell it yourself
Take full control of how buyers see your home on Zillow by listing For Sale by Owner (FSBO).
List your homeWhat's special
Zillow last checked:
Listing updated:
Listed by:
Brandon Wroblewski 586-859-9091,
Community Choice Realty Inc
Bought with:
Sandra Hall, 6501345527
RE/MAX First
Source: Realcomp II,MLS#: 20261066823
Facts & features
Interior
Bedrooms & bathrooms
- Bedrooms: 3
- Bathrooms: 2
- Full bathrooms: 2
Primary bedroom
- Level: Entry
- Area: 192
- Dimensions: 16 X 12
Bedroom
- Level: Entry
- Area: 132
- Dimensions: 12 X 11
Bedroom
- Level: Entry
- Area: 132
- Dimensions: 12 X 11
Other
- Level: Entry
- Area: 72
- Dimensions: 12 X 6
Other
- Level: Entry
- Area: 45
- Dimensions: 9 X 5
Flex room
- Level: Basement
- Area: 1085
- Dimensions: 35 X 31
Great room
- Level: Entry
- Area: 289
- Dimensions: 17 X 17
Kitchen
- Level: Entry
- Area: 180
- Dimensions: 18 X 10
Laundry
- Level: Entry
- Area: 99
- Dimensions: 11 X 9
Other
- Level: Entry
- Area: 40
- Dimensions: 8 X 5
Other
- Level: Basement
- Area: 378
- Dimensions: 21 X 18
Other
- Level: Entry
- Area: 154
- Dimensions: 14 X 11
Heating
- Forced Air, Natural Gas
Cooling
- Ceiling Fans, Central Air
Appliances
- Included: Dishwasher, Disposal, Dryer, Free Standing Gas Range, Free Standing Refrigerator, Humidifier, Range Hood, Washer
- Laundry: Gas Dryer Hookup, Washer Hookup
Features
- Entrance Foyer, High Speed Internet, Programmable Thermostat
- Basement: Finished
- Has fireplace: No
- Fireplace features: Electric
Interior area
- Total interior livable area: 2,858 sqft
- Finished area above ground: 1,618
- Finished area below ground: 1,240
Property
Parking
- Total spaces: 2
- Parking features: Two Car Garage, Attached, Direct Access, Driveway, Electricityin Garage, Garage Faces Front, Garage Door Opener
- Attached garage spaces: 2
Features
- Levels: One
- Stories: 1
- Entry location: GroundLevel
- Patio & porch: Covered, Enclosed, Patio, Porch
- Exterior features: Lighting
- Pool features: None
- Fencing: Fencing Allowed
Lot
- Size: 0.29 Acres
- Dimensions: 100 x 128
- Features: Sprinklers
Details
- Additional structures: Sheds
- Parcel number: 0915310012
- Special conditions: Short Sale No,Standard
Construction
Type & style
- Home type: SingleFamily
- Architectural style: Ranch
- Property subtype: Single Family Residence
Materials
- Brick
- Foundation: Basement, Poured
- Roof: Asphalt
Condition
- New construction: No
- Year built: 1987
- Major remodel year: 2022
Utilities & green energy
- Electric: Circuit Breakers
- Sewer: Public Sewer
- Water: Public
- Utilities for property: Above Ground Utilities, Cable Available, Underground Utilities
Community & HOA
Community
- Features: Sidewalks
- Subdivision: OAK KNOLL FARM SUB
HOA
- Has HOA: No
Location
- Region: Chesterfield
Financial & listing details
- Price per square foot: $125/sqft
- Tax assessed value: $105,900
- Annual tax amount: $3,913
- Date on market: 8/20/2026
- Cumulative days on market: 4 days
- Listing agreement: Exclusive Right To Sell
- Listing terms: Cash,Conventional,FHA,Va Loan
- Exclusions: Exclusion(s) Do Not Exist
Price history
| Date | Event | Price |
|---|---|---|
| 10/2/2026 | Sold | $356,000+1.7%$125/sqft |
Source:  Realcomp II #20261066823 Report a problem Realcomp II #20261066823 Report a problem | ||
| 9/25/2026 | Pending sale | $350,000$122/sqft |
Source: Realcomp II #20261066823 Report a problem | ||
| 8/20/2026 | Listed for sale | $350,000$122/sqft |
Source: Realcomp II #20261066823 Report a problem | ||
Public tax history
| Year | Property taxes | Tax assessment |
|---|---|---|
| 2026 | $3,848 +3.2% | $180,500 +6.9% |
| 2025 | $3,727 +5% | $168,900 +12.5% |
| 2024 | $3,549 +5.2% | $150,200 +8.5% |
| 2023 | $3,373 +2.9% | $138,400 +7.7% |
| 2022 | $3,279 | $128,500 +4.3% |
| 2021 | -- | $123,200 +5.9% |
| 2020 | -- | $116,300 +4.2% |
| 2019 | -- | $111,600 +2.8% |
| 2018 | $2,912 +108.1% | $108,600 +9.8% |
| 2017 | $1,400 | $98,950 |
| 2016 | $1,400 | $98,950 +5.2% |
| 2015 | $1,400 | $94,050 +10.1% |
| 2014 | -- | $85,400 |
| 2012 | -- | -- |
| 2009 | -- | -- |
| 2001 | $2,572 +3.3% | $78,451 +3.2% |
| 2000 | $2,489 | $76,019 |
Find assessor info on the county website
Neighborhood: 48047
Nearby homes
- $319,2003 bd1 ba1.4k sqft51939 N Adele Cir, Chesterfield, MI 48047Off Market
- $383,7003 bd2 ba1.6k sqft31203 Lions Pointe Dr, Chesterfield, MI 48047Off Market
- $353,3003 bd2 ba1.7k sqft31189 Lions Pointe Dr, Chesterfield, MI 48047Off Market
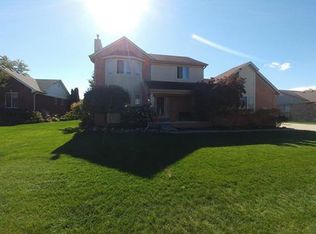
- $313,700-- bd1 ba-- sqft51921 N Adele Cir, Chesterfield, MI 48047Off Market
- $361,1003 bd2 ba1.6k sqft31175 Lions Pointe Dr, Chesterfield, MI 48047Off Market
- $421,900-- bd2 ba2.3k sqft31355 Twin Oaks Dr, Chesterfield, MI 48047Off Market
- $382,5003 bd-- ba-- sqft31217 Lions Pointe Dr, Chesterfield, MI 48047Off Market
- $340,0003 bd2 ba2.6k sqft51903 N Adele Cir, Chesterfield, MI 48047Sold
Nearby schools
GreatSchools rating
- NASugarbush Elementary SchoolGrades: PK-5Distance: 1.3 mi
- 6/10Anchor Bay Middle School SouthGrades: 6-8Distance: 1.4 mi
- 7/10Anchor Bay High SchoolGrades: 9-12Distance: 4 mi
Get a cash offer in 3 minutes
Find out how much your home could sell for in as little as 3 minutes with a no-obligation cash offer.
Estimated market value
$356,100
Get a cash offer in 3 minutes
Find out how much your home could sell for in as little as 3 minutes with a no-obligation cash offer.
Estimated market value
$356,100
- Michigan
- Macomb County
- Chesterfield
- 48047
- 51957 N Adele Cir
