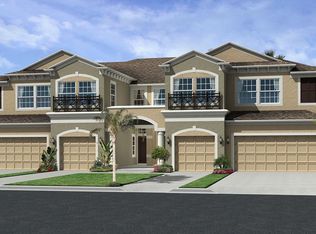
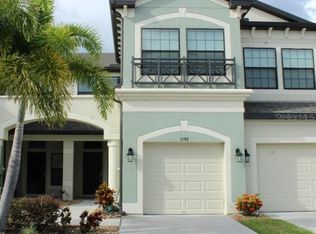
This floor plan is a fantastic 1853 square foot, 3 bedroom town home. Upon entering through the front door, you will walk into a nice foyer with small hallway on the left leading to a half bath and the garage door. Yes, you heard right, GARAGE! This town home has a 1-car garage attached to it. Once you make your way through the foyer, you arrive in the open concept downstairs that has upgraded porcelain tile. To the left is the kitchen, complete with a large island with upgraded Quartz countertops and large solid wood cabinets that are throughout the entire home. When you make your way into the family room and dining room you will notice the large open space with many windows. From the family room you see the wooded preserve behind your house for extra privacy. This home also comes with a large extended patio that is large enough to entertain and relax for a morning cup of coffee that also has a view of the pond. Once you travel upstairs, you arrive in a very nice and spacious hallways that has 3 bedrooms. Past one of the bedrooms on the right is the laundry closet, and then a door that leads into the 3rd bedroom. Right off of the bonus room on the left is a full bathroom, and then further down the hall is the master suite. This master bedroom is complete with a HUGE walk-in closet perfect for all of your clothes, and then there is the amazing bathroom. Complete with dual vanity and a walk-in shower. This 3 bedroom town home located in gated Creekwood townhomes is very comfortable and quaint. Come take a look for yourself today!
This property is not currently displayed as for sale or rent on Zillow. This may be different from what's on other websites or public sources.