Skip main navigation
Sold for $400,000
  • $400,000

    5196 Appenine Loop E, Saint Cloud, FL 34771

    4beds
    2,092sqft
    Single Family Residence
    Built in 2016
    5,773 Square Feet Lot
    $399,100 Zestimate®
    $191/sqft
    $2,470 Estimated rent

    Home value

    $399,100

    $367,000 - $435,000

    $2,470/mo

    Zestimate® history
    Loading
    Loading...

    Owner options

    List your home for rent

    $2,470/mo

    Rent Zestimate®

    Find your next renter with Zillow Rental Manager. Plus, with online applications, you can quickly screen prospective tenants – for free.

    Learn more

    $2,470/mo

    Rent Zestimate®

    Refinance and save

    $2,748/mo

    Est. payment

    Refinancing to a lower rate could help reduce your monthly payments and save thousands over the life of the loan.

    See today's rates

    $2,748/mo

    Est. payment

    Explore your selling options

    Work with a Zillow partner agent

    Leverage their expertise and Zillow's premium Showcase listings to get your home seen by more buyers.

    Get started

    List with your own agent

    Get your home in front of millions of buyers by listing it on Zillow.

    Learn how to do it

    Sell it yourself

    Take full control of how buyers see your home on Zillow by listing For Sale by Owner (FSBO).

    List your home

    What's special

    Granite topsCustom wood wallCustom valances and draperiesWater softenerSoaker tubVideo doorbellNest thermostat
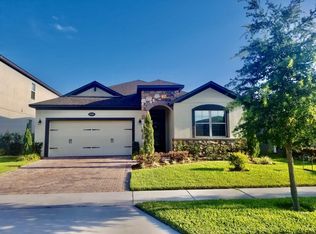
    NO CDD OR SOLAR LOANS!!! This home has SMART FEATURES, Nest Thermostat, Video Doorbell, Samsung SmartThings Oven & Dishwasher, Water Softener ......Chamberlain MyQ Garage Door Opener with Video Keypad, "MagicHome" LED under and above CABINET LIGHTING!! HUGE island in the kitchen, GRANITE tops, 42" tall cabinets, BEAUTIFUL SUBWAY BACKSPLASH, a PANTRY, & a built-in tech desk. Kitchen cabinets have power above and below. CROWN MOLDING, MARBLE SILLS, ARCHWAYS, CAT 6 WIRED Ethernet with FIBER INTERNET, WATER SOFTENER, RADIANT BARRIER, PAVERED DRIVE, WALKWAYS, & PATIO......CUSTOM VALANCES & DRAPERIES will also stay. We have an Owner's Suite with dual sinks, a soaker tub, tiled shower, & a WALK-IN CLOSET. In addition to the 4 full bedrooms, we have an OFFICE/DEN that is ideal for many uses!! This space is oversized, has French Doors, & a perfect view of the front door. There is a hall closet, built-in living room TV console, & a custom WOOD wall. The laundry room is INSIDE and offers cabinets, BUILT-IN COUNTERS, shelving, & a clothes bar. Our garage has attic access with stairs & storage, EPOXY FLOORS, & EXTRA SHELVING. There is IRRIGATION in place, equipped with a RAIN SENSOR and RainMachine Smart Sprinkler Controller. The landscaping is impeccable, stone adorns the entrance, tailored planters with market lights give great ambiance, & the EXTERIOR PAINT WAS COMPLETED IN 2021. The home's proximity in the neighborhood is GREAT......located towards the back, near the amenities.....community pool, playground, walking path and tranquil pond. Location is FANTASTIC: 11+ miles to Lake Nona, 6+ miles to downtown St. Cloud & the Lakefront Park, 15+ miles to OIA, 32+ miles to the famous attractions, or 57+ miles to the East Coast Beaches. BEST of both worlds......have the space, wifi, & comfort of working from home, or be situated in a SUPER central spot to be able to travel to work efficiently. Don't wait on new construction!!

    Zillow last checked:

    Listing updated:

    Listing Provided by:

    Jennifer Davis, PA 407-361-1072,

    FLORIDA REALTY RESULTS LLC 407-498-3838

    Bought with:

    Lan Lee, 3452897

    REAL BROKER, LLC

    Source: Stellar MLS,MLS#: S5141212MLS LogoOriginating MLS: Osceola

    Facts & features

    Interior

    Bedrooms & bathrooms
    • Bedrooms: 4
    • Bathrooms: 2
    • Full bathrooms: 2
    Primary bedroom
    • Features: Walk-In Closet(s)
    • Level: First
    • Area: 196.68 Square Feet
    • Dimensions: 14.9x13.2
    Bedroom 2
    • Features: Built-in Closet
    • Level: First
    • Area: 129.28 Square Feet
    • Dimensions: 12.8x10.1
    Bedroom 3
    • Features: Built-in Closet
    • Level: First
    • Area: 52.52 Square Feet
    • Dimensions: 5.2x10.1
    Bedroom 4
    • Features: Built-in Closet
    • Level: First
    • Area: 112.21 Square Feet
    • Dimensions: 11.11x10.1
    Balcony porch lanai
    • Level: First
    • Area: 95.67 Square Feet
    • Dimensions: 7.9x12.11
    Den
    • Level: First
    • Area: 212.04 Square Feet
    • Dimensions: 12.4x17.1
    Dining room
    • Level: First
    • Area: 60 Square Feet
    • Dimensions: 6x10
    Foyer
    • Level: First
    • Area: 109.2 Square Feet
    • Dimensions: 12x9.1
    Kitchen
    • Level: First
    • Area: 88 Square Feet
    • Dimensions: 11x8
    Laundry
    • Level: First
    • Area: 45.5 Square Feet
    • Dimensions: 7x6.5
    Living room
    • Level: First
    • Area: 327.6 Square Feet
    • Dimensions: 21x15.6
    Heating
    • Central, Heat Pump
    Cooling
    • Central Air
    Appliances
    • Included: Dishwasher, Disposal, Electric Water Heater, Microwave, Range, Refrigerator, Water Softener
    • Laundry: Electric Dryer Hookup, Inside, Laundry Room, Washer Hookup
    Features
    • Ceiling Fan(s), Crown Molding, Eating Space In Kitchen, Open Floorplan, Smart Home, Split Bedroom, Stone Counters, Thermostat, Walk-In Closet(s)
    • Flooring: Engineered Hardwood, Tile
    • Doors: Sliding Doors
    • Windows: Blinds, Window Treatments
    • Has fireplace: No
    Interior area
    • Total structure area: 2,666
    • Total interior livable area: 2,092 sqft

    Property

    Parking
    • Total spaces: 2
    • Parking features: Driveway, Garage Door Opener
    • Attached garage spaces: 2
    • Has uncovered spaces: Yes
    • Details: Garage Dimensions: 20x19
    Features
    • Levels: One
    • Stories: 1
    • Patio & porch: Rear Porch
    • Exterior features: Irrigation System, Lighting, Sidewalk
    • Fencing: Vinyl
    Lot
    • Size: 5,773 sqft
    • Dimensions: 50 x 115
    • Features: City Lot, Landscaped, Sidewalk
    • Residential vegetation: Trees/Landscaped
    Details
    • Parcel number: 202531425700011260
    • Zoning: PD
    • Special conditions: None

    Construction

    Type & style
    • Home type: SingleFamily
    • Property subtype: Single Family Residence
    Materials
    • Block, Stone, Stucco
    • Foundation: Slab
    • Roof: Shingle
    Condition
    • New construction: No
    • Year built: 2016
    Details
    • Builder model: Capistrano
    • Builder name: MI Homes

    Utilities & green energy

    • Sewer: Public Sewer
    • Water: Public
    • Utilities for property: Cable Connected, Electricity Connected, Fiber Optics, Sewer Connected, Water Connected

    Community & neighborhood

    Security
    • Security features: Smoke Detector(s)
    Community
    • Community features: Community Mailbox, Playground, Pool, Sidewalks
    Location
    • Region: Saint Cloud
    • Subdivision: NARCOOSSEE VILLAGE PH 2

    HOA & financial

    HOA
    • Has HOA: Yes
    • HOA fee: $115 monthly
    • Amenities included: Playground, Pool
    • Services included: Community Pool
    • Association name: Leland Mngmnt
    • Association phone: 407-214-9727
    Other fees
    • Pet fee: $0 monthly
    Other financial information
    • Total actual rent: 0

    Other

    Other facts
    • Listing terms: Cash,Conventional,FHA,VA Loan
    • Ownership: Fee Simple
    • Road surface type: Paved

    Price history

    DateEventPrice
    6/10/2026Sold$400,000-3.6%$191/sqft
    Source: Stellar MLS #S5141212 Report a problem
    5/11/2026Pending sale$415,000$198/sqft
    Source: Stellar MLS #S5141212 Report a problem
    5/6/2026Price change$415,000-2.4%$198/sqft
    Source: Stellar MLS #S5141212 Report a problem
    4/5/2026Price change$425,000-2.3%$203/sqft
    Source: Stellar MLS #S5141212 Report a problem
    3/11/2026Price change$435,000-2.9%$208/sqft
    Source: Stellar MLS #S5141212 Report a problem
    1/10/2026Listed for sale$448,000+65%$214/sqft
    Source: Stellar MLS #S5141212 Report a problem
    9/28/2016Sold$271,500$130/sqft
    Source: Public Record Report a problem

    Public tax history

    YearProperty taxesTax assessment
    2025$3,919 +5.1%$352,100 -6.4%
    2024$3,727 +2.2%$376,000 +4.3%
    2023$3,648 +4.2%$360,600 +16.1%
    2022$3,501 +0.7%$310,700 +22%
    2021$3,476 +1.5%$254,600 +6.6%
    2020$3,423 -0.3%$238,800 -0.4%
    2019$3,434 $239,700 +2.9%
    2018$3,434 +3.2%$232,992 +2.1%
    2017$3,329 +0.1%$228,200 +407.1%
    2016$3,327 +377.1%$45,000 +181.3%
    2015$697 $16,000

    Find assessor info on the county website

    Neighborhood: 34771

    Nearby schools

    GreatSchools rating
    Get a cash offer in 3 minutes
    Find out how much your home could sell for in as little as 3 minutes with a no-obligation cash offer.
    Estimated market value
    $399,100
    Get a cash offer in 3 minutes
    Find out how much your home could sell for in as little as 3 minutes with a no-obligation cash offer.
    Estimated market value
    $399,100