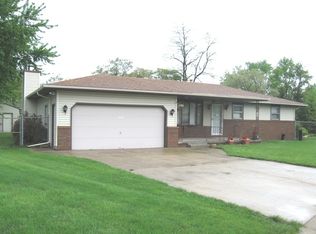
This 3-bed, 2-bath ranch in Portage, IN, offers 1,400 sq. ft. of single-level living. This property on a quiet cul-de-sac provides peace of mind with recent updates, including a 2015 roof and 2018 windows/sliding door, plus the convenience of included appliances. Large 0.34-acre lot with a fully fenced backyard and a 2-car attached garage.
Pending
Price cut: $9.1K (7/1)
$249,900
5196 Dolphin Ct, Portage, IN 46368
3beds
1,400sqft
Single Family Residence
Built in 1984
0.35 Acres Lot
$246,500 Zestimate®
$179/sqft
$-- HOA
What's special
Quiet cul-de-sacIncluded appliancesFully fenced backyard
- 79 days
- 61
- 3
Likely to sell faster than
Zillow last checked:
Listing updated:
Listed by:
Mary Jane Allen,
Century 21 Circle 219-662-5445
Source: NIRA as distributed by MLS GRID,MLS#: 840754
Facts & features
Interior
Bedrooms & bathrooms
- Bedrooms: 3
- Bathrooms: 2
- Full bathrooms: 1
- 3/4 bathrooms: 1
Rooms
- Room types: Bedroom 2, Primary Bedroom, Living Room, Kitchen, Family Room, Bedroom 3
Primary bedroom
- Level: Main
- Area: 144
- Dimensions: 12.0 x 12.0
Bedroom 2
- Level: Main
- Area: 110
- Dimensions: 11.0 x 10.0
Bedroom 3
- Level: Main
- Area: 110
- Dimensions: 11.0 x 10.0
Family room
- Level: Main
- Area: 247
- Dimensions: 19.0 x 13.0
Kitchen
- Level: Main
- Area: 216
- Dimensions: 18.0 x 12.0
Living room
- Level: Main
- Area: 210
- Dimensions: 14.0 x 15.0
Heating
- Forced Air, Natural Gas
Appliances
- Included: Dryer, Washer, Refrigerator, Gas Water Heater
- Laundry: Gas Dryer Hookup, Washer Hookup, Main Level
Features
- Ceiling Fan(s), Country Kitchen, Pantry, Laminate Counters
- Windows: Bay Window(s)
- Basement: Crawl Space
- Number of fireplaces: 1
- Fireplace features: Family Room, Wood Burning
Interior area
- Total structure area: 1,400
- Total interior livable area: 1,400 sqft
- Finished area above ground: 1,400
Property
Parking
- Total spaces: 2
- Parking features: Attached, Garage Faces Front, Driveway
- Attached garage spaces: 2
- Has uncovered spaces: Yes
Features
- Levels: One
- Patio & porch: Front Porch, Patio
- Exterior features: Fire Pit, Storage, Rain Gutters
- Pool features: None
- Fencing: Back Yard,Fenced,Chain Link
- Has view: Yes
- View description: Neighborhood
Lot
- Size: 0.35 Acres
- Features: Back Yard, Few Trees, Cul-De-Sac
Details
- Parcel number: 640510377026000016
- Special conditions: None
Construction
Type & style
- Home type: SingleFamily
- Property subtype: Single Family Residence
Condition
- New construction: No
- Year built: 1984
Utilities & green energy
- Electric: 100 Amp Service
- Sewer: Public Sewer
- Water: Public
- Utilities for property: Electricity Available, Water Connected, Water Available, Sewer Connected, Sewer Available, Natural Gas Connected, Natural Gas Available, Electricity Connected
Community & HOA
Community
- Features: Curbs
- Security: Smoke Detector(s)
- Subdivision: Sand Dollar West
HOA
- Has HOA: No
Location
- Region: Portage
Financial & listing details
- Price per square foot: $179/sqft
- Tax assessed value: $214,400
- Annual tax amount: $1,955
- Date on market: 6/16/2026
- Listing agreement: Exclusive Right To Sell
- Listing terms: Cash,VA Loan,FHA,Conventional
Estimated market value
$246,500
$234,000 - $259,000
$2,141/mo
Price history
| Date | Event | Price |
|---|---|---|
| 7/13/2026 | Pending sale | $249,900$179/sqft |
Source:  NIRA as distributed by MLS GRID #840754 Report a problem NIRA as distributed by MLS GRID #840754 Report a problem | ||
| 7/1/2026 | Price change | $249,900-3.5%$179/sqft |
Source: NIRA as distributed by MLS GRID #840754 Report a problem | ||
| 6/16/2026 | Listed for sale | $259,000$185/sqft |
Source: NIRA as distributed by MLS GRID #840754 Report a problem | ||
Public tax history
Tax history is unavailable.
Monthly payment
Est. payment
Payment breakdown
Explore the cost of this home by adjusting the details. Changes won't be saved.Climate risks
Neighborhood: 46368
Similar homes
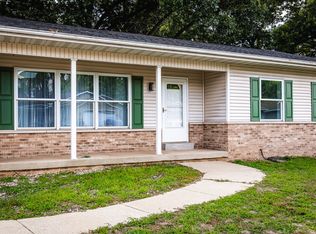
- $284,9003 bd2 ba1.5k sqft2124 Saffron St, Portage, IN 46368For Sale
 MLS ID #842965, Tina Goodwin, Listing Leaders Stately, LLC. NIRA as distributed by MLS GRID
 - $199,9004 bd2 ba1.9k sqft3042 Dutch Mill St, Portage, IN 46368For Sale
 MLS ID #841934, Connor Pascoe, Weichert Realtors - Shoreline. NIRA as distributed by MLS GRID
 - $259,0003 bd2 ba1.5k sqft325 N Hobart Rd, Hobart, IN 46342For Sale
 MLS ID #840934, Kayla Lowe, New Chapter Real Estate. NIRA as distributed by MLS GRID
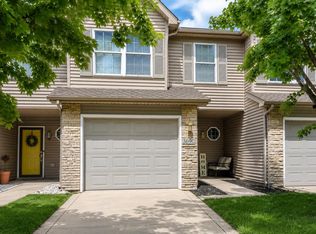
 - $242,5003 bd2 ba1.1k sqft369 S Boo Rd APT C, Chesterton, IN 46304For Sale
 MLS ID #843967, Rebecca Mitchell, Realty Executives Premier. NIRA as distributed by MLS GRID
 - $210,0003 bd1 ba1k sqft2934 Wells St, Lake Station, IN 46405For SaleMLS ID #843520, Tracy Wondaal, eXp Realty, LLC. NIRA as distributed by MLS GRID
- $160,0003 bd1 ba954 sqft1394 Burns Dr, Portage, IN 46368For SaleMLS ID #844287, Jessica Gonzalez, Listing Leaders. NIRA as distributed by MLS GRID
- $224,9003 bd1 ba1.3k sqft3138 W 45th Ave, Gary, IN 46408For SaleMLS ID #842513, Rebecca Olson, Listing Leaders Affiliated. NIRA as distributed by MLS GRID
- $349,9993 bd2 ba1.7k sqft101 N Michigan Ave, Hobart, IN 46342For SaleMLS ID #844792, Pamela Beverly, Listing Leaders. NIRA as distributed by MLS GRID
- $249,9003 bd1 ba1.8k sqft6187 Cleveland St, Merrillville, IN 46410For SaleMLS ID #842360, Andrea Rodriguez, McColly Real Estate. NIRA as distributed by MLS GRID
- $235,0003 bd3 ba1.6k sqft415 Woodlawn Ave, Michigan City, IN 46360For SaleMLS ID #843472, Daniel Ward, Listing Leaders. NIRA as distributed by MLS GRID
- $179,9003 bd1 ba1.1k sqft1301 E 34th Ave, Hobart, IN 46342For SaleMLS ID #843151, Alissa French, @properties/Christie's Intl RE. NIRA as distributed by MLS GRID
- $307,5003 bd2 ba1.3k sqft701 Pearson Rd, Porter, IN 46304For SaleMLS ID #840205, Matt Evans, RE/MAX Lifestyles. NIRA as distributed by MLS GRID
- $295,0003 bd2 ba1.5k sqft1749 Green Meadow Ln, Chesterton, IN 46304For SaleMLS ID #839746, Diana Smoot, McColly Real Estate. NIRA as distributed by MLS GRID
- $229,5003 bd1 ba1.1k sqft18 S Quinn St, Valparaiso, IN 46385For SaleMLS ID #844235, Nicole Fech, Better Homes and Gardens Real. NIRA as distributed by MLS GRID
- $282,0003 bd2 ba1.7k sqft1103 W 84th Dr, Merrillville, IN 46410For SaleMLS ID #844530, Carol Vieceli, New Chapter Real Estate. NIRA as distributed by MLS GRID
- $254,9003 bd1 ba2k sqft1107 W 62nd Pl, Merrillville, IN 46410For SaleMLS ID #836882, Melissa Grah, Better Homes and Gardens Real. NIRA as distributed by MLS GRID
- $199,9003 bd2 ba1.4k sqft703 Dearborn Rd, Valparaiso, IN 46385For SaleMLS ID #843994, Keri Hir, Keri Hir. NIRA as distributed by MLS GRID
- $250,0002 bd2 ba1.2k sqft1642 Flag Ct, Crown Point, IN 46307For SaleMLS ID #844338, Lisa Justice, Better Homes and Gardens Real. NIRA as distributed by MLS GRID
