Welcome to 5196 E County Road 100 S, Avon, IN - a magnificent 5-bedroom, 4.5-bathroom former model home nestled on a coveted golf course lot within the sought-after Parks at Prestwick neighborhood. Built in 2013 by Beazer Homes (Providence floor plan), this residence offers an array of upgrades and extras designed for luxurious living and effortless entertaining. From the moment you enter the expansive foyer, you'll appreciate the thoughtful design. A private home office with French doors and a formal dining room flank the entrance, leading to an open-concept main living area bathed in natural light. The gourmet chef's kitchen is a culinary delight, featuring ample custom cabinetry, extensive granite countertops, stainless steel appliances (including double ovens and a gas cooktop), an oversized center island, and a convenient butler's pantry. The adjacent large eat-in breakfast room, with its charming bay window overlooking the lush backyard, flows seamlessly into the inviting great room with a cozy gas fireplace. Upstairs, a versatile loft area awaits, along with a convenient laundry room, four generously sized bedrooms, and three full bathrooms, including a Jack-and-Jill setup. The spacious primary suite is a true retreat, boasting a sophisticated trey ceiling, double vanities, a relaxing garden tub, a separate tiled shower, and an impressively large walk-in closet. The finished basement adds incredible living space, featuring a beautifully appointed wet bar (complete with under-cabinet fridge), a comfortable 5th bedroom, a full bathroom, a fantastic TV and recreation room, and a dedicated exercise area. Outside, enjoy professional landscaping with an irrigation system and built-in rock speakers, perfect for outdoor enjoyment. The home also features a 3-car side load garage and a fenced backyard for privacy. Situated across the street from the community pool and park/playground, convenience is key. Owner hates to sell, but is moving closer to his new family!
Sold
$635,000
5196 E County Road 100 S, Avon, IN 46123
5beds
5,447sqft
Residential, Single Family Residence
Built in 2013
0.39 Acres Lot
$648,600 Zestimate®
$117/sqft
$4,487 Estimated rent
Home value
$648,600
$590,000 - $707,000
$4,487/mo
Zestimate® history
Owner options
List your home for rent
$4,487/mo
Rent Zestimate®
Find your next renter with Zillow Rental Manager. Plus, with online applications, you can quickly screen prospective tenants – for free.
$4,487/mo
Rent Zestimate®
Refinance and save
$3,383/mo
Est. payment
Refinancing to a lower rate could help reduce your monthly payments and save thousands over the life of the loan.
$3,383/mo
Est. payment
Explore your selling options
Work with a Zillow partner agent
Leverage their expertise and Zillow's premium Showcase listings to get your home seen by more buyers.
Get startedList with your own agent
Get your home in front of millions of buyers by listing it on Zillow.
Learn how to do itSell it yourself
Take full control of how buyers see your home on Zillow by listing For Sale by Owner (FSBO).
List your homeWhat's special
Finished basementCoveted golf course lotTv and recreation roomGas fireplaceVersatile loft areaFenced backyardDedicated exercise area
Zillow last checked:
Listing updated:
Listed by:
Tony Janko 317-414-9355,
Janko Realty Group
Bought with:
Kristen Yazel
CENTURY 21 Scheetz
Source: MIBOR as distributed by MLS GRID,MLS#: 22034199
Facts & features
Interior
Bedrooms & bathrooms
- Bedrooms: 5
- Bathrooms: 5
- Full bathrooms: 4
- 1/2 bathrooms: 1
- Main level bathrooms: 1
Bedroom 5
- Features: Luxury Vinyl Plank
- Level: Basement
- Area: 156 Square Feet
- Dimensions: 13x12
Exercise room
- Features: Luxury Vinyl Plank
- Level: Basement
- Area: 500 Square Feet
- Dimensions: 25x20
Play room
- Features: Luxury Vinyl Plank
- Level: Basement
- Area: 700 Square Feet
- Dimensions: 35x20
Heating
- Forced Air, Natural Gas
Appliances
- Included: Gas Cooktop, Dishwasher, Electric Water Heater, ENERGY STAR Qualified Appliances, Disposal, Kitchen Exhaust, MicroHood, Double Oven, Refrigerator, Water Softener Owned
- Laundry: Upper Level
Features
- Attic Access, Breakfast Bar, High Ceilings, Tray Ceiling(s), Kitchen Island, Ceiling Fan(s), Hardwood Floors, High Speed Internet, Eat-in Kitchen, Pantry, Smart Thermostat, Walk-In Closet(s), Wet Bar
- Flooring: Hardwood
- Windows: Screens, Window Bay Bow, Windows Vinyl, Wood Work Painted
- Basement: Egress Window(s),Finished,Full
- Attic: Access Only
- Number of fireplaces: 1
- Fireplace features: Gas Log, Gas Starter, Great Room
Interior area
- Total structure area: 5,447
- Total interior livable area: 5,447 sqft
- Finished area below ground: 1,701
Property
Parking
- Total spaces: 3
- Parking features: Attached, Concrete, Garage Door Opener, Side Load Garage
- Attached garage spaces: 3
- Details: Garage Parking Other(Finished Garage, Garage Door Opener, Keyless Entry)
Features
- Levels: Two
- Stories: 2
- Patio & porch: Deck, Covered
- Exterior features: Sprinkler System
- Fencing: Fenced,Fence Full Rear
- Has view: Yes
- View description: Golf Course
Lot
- Size: 0.39 Acres
- Features: On Golf Course, Rural - Subdivision, Sidewalks, Street Lights
Details
- Parcel number: 321009351004000022
- Other equipment: Radon System
- Horse amenities: None
Construction
Type & style
- Home type: SingleFamily
- Architectural style: Traditional
- Property subtype: Residential, Single Family Residence
Materials
- Brick, Cement Siding, Stone
- Foundation: Concrete Perimeter
Condition
- New construction: No
- Year built: 2013
Details
- Builder name: Beazer
Utilities & green energy
- Electric: 200+ Amp Service
- Water: Municipal/City
Community & HOA
Community
- Subdivision: The Parks At Prestwick
HOA
- Has HOA: Yes
- Amenities included: Maintenance Grounds, Park, Playground, Pool, Insurance, Maintenance, Management
- Services included: Association Home Owners, Entrance Common, Insurance, Maintenance, ParkPlayground, Management
- HOA fee: $275 semi-annually
- HOA phone: 317-875-5600
Location
- Region: Avon
Financial & listing details
- Price per square foot: $117/sqft
- Tax assessed value: $540,100
- Annual tax amount: $5,316
- Date on market: 4/29/2025
- Cumulative days on market: 31 days
Price history
| Date | Event | Price |
|---|---|---|
| 6/24/2025 | Sold | $635,000+2.4%$117/sqft |
Source:  MIBOR as distributed by MLS GRID #22034199 Report a problem MIBOR as distributed by MLS GRID #22034199 Report a problem | ||
| 5/29/2025 | Pending sale | $620,000$114/sqft |
Source: MIBOR as distributed by MLS GRID #22034199 Report a problem | ||
| 5/27/2025 | Price change | $620,000-1.6%$114/sqft |
Source: MIBOR as distributed by MLS GRID #22034199 Report a problem | ||
| 5/13/2025 | Price change | $630,000-2.3%$116/sqft |
Source: MIBOR as distributed by MLS GRID #22034199 Report a problem | ||
| 4/29/2025 | Listed for sale | $645,000+1.6%$118/sqft |
Source: MIBOR as distributed by MLS GRID #22034199 Report a problem | ||
| 12/20/2024 | Sold | $635,000-1.6%$117/sqft |
Source: MIBOR as distributed by MLS GRID #22003934 Report a problem | ||
| 11/11/2024 | Pending sale | $645,000$118/sqft |
Source: MIBOR as distributed by MLS GRID #22003934 Report a problem | ||
| 11/8/2024 | Price change | $645,000-0.8%$118/sqft |
Source: MIBOR as distributed by MLS GRID #22003934 Report a problem | ||
| 9/27/2024 | Listed for sale | $650,000+75.7%$119/sqft |
Source: MIBOR as distributed by MLS GRID #22003934 Report a problem | ||
| 9/15/2017 | Sold | $370,000$68/sqft |
Source: Agent Provided Report a problem | ||
Public tax history
| Year | Property taxes | Tax assessment |
|---|---|---|
| 2025 | -- | $540,100 +15.3% |
| 2024 | $6,151 +1.5% | $468,500 -13.8% |
| 2023 | $6,061 +13.8% | $543,700 +2.4% |
| 2022 | $5,327 +4.9% | $531,000 +14.1% |
| 2021 | $5,080 -2.3% | $465,200 +5.8% |
| 2020 | $5,203 -0.4% | $439,600 -0.9% |
| 2019 | $5,222 +28.9% | $443,500 +1.6% |
| 2018 | $4,051 -48.2% | $436,400 +7.7% |
| 2017 | $7,828 +8.4% | $405,100 +3.5% |
| 2016 | $7,222 +3.2% | $391,400 +578.3% |
| 2014 | $7,000 +22193% | $57,700 +5145.5% |
| 2013 | $31 +5.7% | $1,100 |
| 2011 | $30 -1.3% | $1,100 |
| 2010 | $30 +13.4% | $1,100 |
| 2009 | $27 +21.2% | $1,100 |
| 2007 | $22 | -- |
| 2005 | -- | $1,100 |
Find assessor info on the county website
Neighborhood: 46123
Nearby homes
- $517,5004 bd3 ba3.7k sqft5210 E County Road 100 S, Avon, IN 46123Off Market
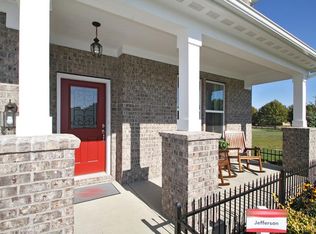
- $481,3004 bd3 ba2.5k sqft5170 Fairview Ct, Avon, IN 46123Off Market
- $558,0003 bd3 ba3.1k sqft5156 Fairview Ct, Avon, IN 46123Sold
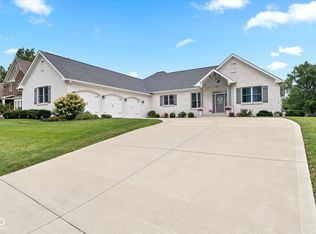
- $77,900-- bd-- ba-- sqft5230 E County Road 100 S, Avon, IN 46123Off Market
- $747,6004 bd4 ba3.5k sqft5138 Fairview Ct, Avon, IN 46123Off Market
- $--0.31 Acres5156 Fairview Ct, Avon, IN 46123Off Market
- $446,6005 bd5 ba4.5k sqft5138 Fairview Ct, Avon, IN 46123Off Market
- $614,1004 bd4 ba2.4k sqft5141 Fairview Ct, Avon, IN 46123Off Market
Nearby schools
GreatSchools rating
- 7/10Avon Intermediate School WestGrades: 5-6Distance: 1.8 mi
- 10/10Avon Middle School SouthGrades: 7-8Distance: 2.3 mi
- 10/10Avon High SchoolGrades: 9-12Distance: 2.5 mi
Schools provided by the listing agent
- Elementary: Hickory Elementary School
- Middle: Avon Middle School South
- High: Avon High School
Source: MIBOR as distributed by MLS GRID. This data may not be complete. We recommend contacting the local school district to confirm school assignments for this home.
Get a cash offer in 3 minutes
Find out how much your home could sell for in as little as 3 minutes with a no-obligation cash offer.
Estimated market value
$648,600
Get a cash offer in 3 minutes
Find out how much your home could sell for in as little as 3 minutes with a no-obligation cash offer.
Estimated market value
$648,600
- Indiana
- Hendricks County
- Avon
- 46123
- 5196 E County Road 100 S
Nearby cities
Nearby zip codes
Other Avon Topics
