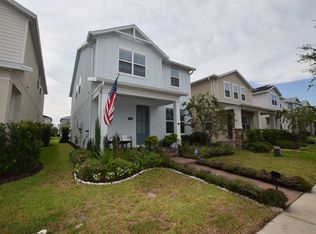
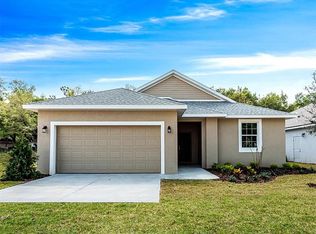
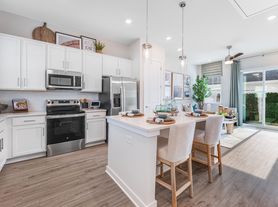
Now available for lease in the gated community of Foothills Preserve, this beautifully upgraded single-story Ashby model is in one of Mount Dora's most desirable neighborhoods. Built by Pulte, this like-new home features 3 bedrooms, a dedicated office with bay windows, 2 bathrooms, and a spacious 3-car garage. Designed with an open-concept layout, the gourmet kitchen overlooks the dining area and great room and features quartz countertops, wood cabinetry, an upgraded backsplash, premium stainless steel appliances, and a large island perfect for entertaining. Pocket sliding glass doors open to the covered and screened-in lanai, creating seamless indoor-outdoor living. The fully fenced backyard provides added privacy. Residents enjoy access to Foothills Preserve's community pool and playground, all just minutes from historic Downtown Mount Dora. Conveniently located off Stoneybrook Hills Parkway, you'll have easy access to Publix, shopping, dining, and the 429 Expressway, making Downtown Orlando, Walt Disney World, and Orlando International Airport approximately 45 minutes away. Don't miss the opportunity to lease this exceptional, move-in-ready home. Schedule your private showing today!
House for rent
$3,000/moFees may apply
5196 Foothills Preserve Loop, Mount Dora, FL 32757
3beds
2,333sqft
Price may not include required fees and charges. Learn more|
Singlefamily
Available now
No pets
Air conditioner, central air
In unit laundry
3 Attached garage spaces parking
Central
What's special
Quartz countertopsOpen-concept layoutGourmet kitchenCovered and screened-in lanaiPocket sliding glass doorsPremium stainless steel appliancesUpgraded backsplash
- 1 day |
- -- |
- -- |
Zillow last checked:
Listing updated:
Travel times

Let’s turn your rent into credit progress
Build credit history with every on-time payment and get credit for the payment you’re already making.
Facts & features
Interior
Bedrooms & bathrooms
- Bedrooms: 3
- Bathrooms: 3
- Full bathrooms: 2
- 1/2 bathrooms: 1
Rooms
- Room types: Den/Library/Office
Heating
- Central
Cooling
- Air Conditioner, Central Air
Appliances
- Included: Dishwasher, Dryer, Oven, Range Hood, Refrigerator, Stove, Washer
- Laundry: In Unit, Laundry Room
Features
- Flooring: Tile
Interior area
- Total interior livable area: 2,333 sqft
Property
Parking
- Total spaces: 3
- Parking features: Attached, Garage
- Has attached garage: Yes
- Details: Contact manager
Features
- Stories: 1
- Exterior features: Gated Community - No Guard, Playground, Sidewalk
- Has private pool: Yes
- Pool features: Pool
Details
- Additional structures: Garage(s)
Construction
Type & style
- Home type: SingleFamily
- Property subtype: SingleFamily
Condition
- Year built: 2024
Utilities & green energy
- Utilities for property: Garbage
Community & HOA
Community
- Features: Playground, Pool, Sidewalks
HOA
- Amenities included: Playground, Pool
Location
- Region: Mount Dora
Financial & listing details
- Lease term: 12 Months
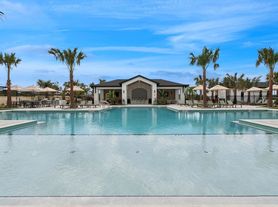
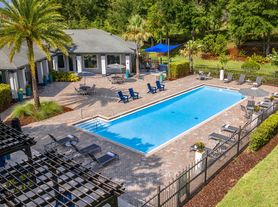
Nearby apartments for rent

Price history
| Date | Event | Price |
|---|---|---|
| 8/19/2026 | Listed for rent | $3,000$1/sqft |
Source: Stellar MLS #O6430928 Report a problem | ||
| 5/28/2024 | Listing removed | -- |
Source:  Pulte Report a problem Pulte Report a problem | ||
| 5/19/2024 | Price change | $568,990$244/sqft |
Source: Pulte Report a problem | ||
| 2/25/2024 | Listed for sale | -- |
Source: Pulte Report a problem | ||
Neighborhood: 32757
Nearby schools
GreatSchools rating
- 5/10Zellwood Elementary SchoolGrades: PK-5Distance: 2.6 mi
- 6/10Wolf Lake Middle SchoolGrades: 6-8Distance: 5.1 mi
- 4/10Apopka High SchoolGrades: 9-12Distance: 7.6 mi