Skip main navigation
Sold for $608,000
  • $608,000

    5196 Glen Meadow Dr, Centreville, VA 20120

    3beds
    2,068sqft
    Townhouse
    Built in 1988
    1,760 Square Feet Lot
    $613,500 Zestimate®
    $294/sqft
    $3,287 Estimated rent

    Home value

    $613,500

    $583,000 - $644,000

    $3,287/mo

    Zestimate® history
    Loading
    Loading...

    Owner options

    List your home for rent

    $3,287/mo

    Rent Zestimate®

    Find your next renter with Zillow Rental Manager. Plus, with online applications, you can quickly screen prospective tenants – for free.

    Learn more

    $3,287/mo

    Rent Zestimate®

    Refinance and save

    $3,924/mo

    Est. payment

    Refinancing to a lower rate could help reduce your monthly payments and save thousands over the life of the loan.

    See today's rates

    $3,924/mo

    Est. payment

    Explore your selling options

    Work with a Zillow partner agent

    Leverage their expertise and Zillow's premium Showcase listings to get your home seen by more buyers.

    Get started

    List with your own agent

    Get your home in front of millions of buyers by listing it on Zillow.

    Learn how to do it

    Sell it yourself

    Take full control of how buyers see your home on Zillow by listing For Sale by Owner (FSBO).

    List your home

    What's special

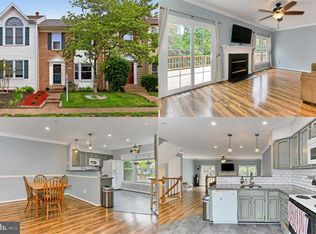
    Welcome to this stunning home in Sully Station! As you step through the front door, you are greeted by fresh paint throughout. The open floor plan is highlighted by recessed lighting and beautiful wood floors that flow seamlessly from room to room. The heart of this home is the upgraded kitchen, featuring ample cabinetry, stainless steel appliances, and a bay window letting in natural light. There's a spacious deck off the living room, just perfect for entertaining or enjoying your morning coffee! On the upper level is a spacious primary bedroom with a large bay window, walk in closet and a renovated bath. There are two additional bedrooms with the second full bath. Make your way down to the expansive lower level where you'll find a full bath and storage area with shelves. You can walk out from here to your backyard which offers a cozy patio area which is fully fenced in for privacy, overlooking the serene backdrop of lush trees. This home truly has it all – modern upgrades with hardwood flooring on two levels including the stairs, plenty of space for relaxation and entertainment, and a prime location backing to Parkland for added tranquility. There are two, assigned parking spaces in front of the home ( #121 and #121)) and plenty of visitor parking in the community. Enjoy all the amenities of Sully Station, the convenience of the walking trail in back, close to Wegmans, shopping, restaurants, all major roads and much more!

    Zillow last checked:

    Listing updated:

    Listed by:

    Jessica Chong 571-237-5321,

    RE/MAX Real Estate Connections

    Bought with:

    ATMA UPADHYAYA, 677260

    Signature Realtors Inc

    Source: Bright MLS,MLS#: VAFX2178920MLS Logo

    Facts & features

    Interior

    Bedrooms & bathrooms
    • Bedrooms: 3
    • Bathrooms: 4
    • Full bathrooms: 3
    • 1/2 bathrooms: 1
    • Main level bathrooms: 1
    Rooms
    • Room types: Living Room, Dining Room, Primary Bedroom, Bedroom 2, Bedroom 3, Kitchen, Recreation Room
    Basement
    • Area: 600
    Heating
    • Forced Air, Natural Gas
    Cooling
    • Central Air, Electric
    Appliances
    • Included: Dishwasher, Refrigerator, Cooktop, Microwave, ENERGY STAR Qualified Dishwasher, Dryer, Gas Water Heater
    Features
    • Floor Plan - Traditional, Combination Dining/Living
    • Flooring: Hardwood, Laminate
    • Basement: Finished,Rear Entrance,Walk-Out Access
    • Number of fireplaces: 1
    Interior area
    • Total structure area: 2,068
    • Total interior livable area: 2,068 sqft
    • Finished area above ground: 1,468
    • Finished area below ground: 600

    Property

    Parking
    • Total spaces: 2
    • Parking features: Assigned, Parking Lot, On Street
    • Has uncovered spaces: Yes
    • Details: Assigned Parking, Assigned Space #: 121
    Accessibility
    • Accessibility features: None
    Features
    • Levels: Three
    • Stories: 3
    • Patio & porch: Deck, Patio
    • Pool features: Community
    • Fencing: Full
    • Has view: Yes
    • View description: Trees/Woods
    Lot
    • Size: 1,760 Square Feet
    • Features: Backs to Trees
    Details
    • Additional structures: Above Grade, Below Grade
    • Parcel number: 0443 04 0121
    • Zoning: 303
    • Special conditions: Standard

    Construction

    Type & style
    • Home type: Townhouse
    • Architectural style: Colonial
    • Property subtype: Townhouse
    Materials
    • Vinyl Siding
    • Foundation: Concrete Perimeter
    Condition
    • Very Good
    • New construction: No
    • Year built: 1988
    Details
    • Builder model: FRANKLIN

    Utilities & green energy

    • Sewer: Public Sewer
    • Water: Public

    Community & HOA

    Community
    • Subdivision: Sully Station
    HOA
    • Has HOA: Yes
    • Amenities included: Basketball Court, Bike Trail, Clubhouse, Common Grounds, Community Center, Pool
    • Services included: Common Area Maintenance, Parking Fee, Pool(s), Recreation Facility, Snow Removal
    • HOA fee: $117 monthly
    • HOA name: SULLY STATION
    Location
    • Region: Centreville

    Financial & listing details

    • Price per square foot: $294/sqft
    • Tax assessed value: $516,360
    • Annual tax amount: $5,532
    • Date on market: 6/6/2024
    • Listing agreement: Exclusive Right To Sell
    • Ownership: Fee Simple

    Price history

    DateEventPrice
    7/10/2024Sold$608,000+2.2%$294/sqft
    Source: Bright MLS #VAFX2178920 Report a problem
    6/11/2024Contingent$594,900$288/sqft
    Source: Bright MLS #VAFX2178920 Report a problem
    6/6/2024Listed for sale$594,900+84.2%$288/sqft
    Source: Bright MLS #VAFX2178920 Report a problem
    2/6/2018Listing removed$2,075$1/sqft
    Source: Re/Max Real Estate Connections #1005918823 Report a problem
    2/2/2018Listed for rent$2,075$1/sqft
    Source: Re/Max Real Estate Connections #1005918823 Report a problem
    7/22/2004Sold$322,900+89.4%$156/sqft
    Source: Public Record Report a problem
    8/28/2000Sold$170,500+19.3%$82/sqft
    Source: Public Record Report a problem
    5/1/1996Sold$142,900$69/sqft
    Source: Public Record Report a problem

    Public tax history

    YearProperty taxesTax assessment
    2025$6,170 +3.1%$533,770 +3.4%
    2024$5,982 +8.1%$516,360 +5.3%
    2023$5,533 +7%$490,290 +8.4%
    2022$5,171 $452,190 +13.4%
    2021-- $398,690 +6.4%
    2020$4,437 $374,880
    2019$4,437 +3.6%$374,880 +3.6%
    2018$4,282 +4.6%$361,840 +2.6%
    2017$4,094 +5%$352,620 +4.8%
    2016$3,899 +6.1%$336,540 +2.2%
    2015$3,674 +6.5%$329,220 +6.2%
    2014$3,451 $309,950 +9.2%
    2013-- $283,780
    2012-- $283,780
    2011-- $283,780 +6.2%
    2010-- $267,300 -5.7%
    2009-- $283,370 -17.6%
    2008-- $343,860 -6%
    2007-- $365,780 +86.3%
    2003-- $196,320 +15%
    2002-- $170,715 +15%
    2001-- $148,450
    Find assessor info on the county website

    Neighborhood: 20120

    Nearby schools

    GreatSchools rating
    Schools provided by the listing agent
    • Elementary: Cub Run
    • Middle: Stone
    • High: Westfield
    • District: Fairfax County Public Schools

    Source: Bright MLS. This data may not be complete. We recommend contacting the local school district to confirm school assignments for this home.

    Get a cash offer in 3 minutes
    Find out how much your home could sell for in as little as 3 minutes with a no-obligation cash offer.
    Estimated market value
    $613,500
    Get a cash offer in 3 minutes
    Find out how much your home could sell for in as little as 3 minutes with a no-obligation cash offer.
    Estimated market value
    $613,500