Welcome home to 5196 Hemingway Drive, where comfort, style, and everyday functionality come together. This beautifully maintained 3 bedroom, 2 bathroom home offers nearly 2,000 square feet of thoughtfully designed living space, complete with a versatile flex room that is perfect for a home office, playroom, media room, fitness space, or additional sitting area. From the moment you arrive, you'll appreciate the inviting curb appeal and welcoming atmosphere. Step inside to discover a spacious, open floor plan designed for both everyday living and effortless entertaining. The generous living areas provide the perfect setting for relaxing with family, hosting holiday gatherings, or creating lasting memories with friends. Every room has been designed with comfort, functionality, and flexibility in mind. The dedicated flex space offers endless possibilities, making it easy to create a home that fits your lifestyle. Whether you're working remotely, need a quiet study, or simply want additional living space, this bonus room adds both convenience and value. Whether you're purchasing your first home, upgrading to gain more space, or searching for the perfect place to put down roots, 5196 Hemingway Drive offers the lifestyle you've been looking for. Conveniently located near shopping, dining, schools, parks, and major roadways, this move in ready home provides easy access to everything you need while offering the comfort and charm of an established residential neighborhood. If you've been searching for a move in ready 3 bedroom, 2 bathroom home with nearly 2,000 square feet, an open floor plan, and a flex room or home office, 5196 Hemingway Drive is one you won't want to miss. Schedule your private showing today and discover why 5196 Hemingway Drive could be the perfect place to call home.
Accepting backups
$269,900
5196 Hemingway Dr, Darrow, LA 70725
3beds
1,908sqft
Single Family Residence, Residential
Built in 2004
8,712 Square Feet Lot
$-- Zestimate®
$141/sqft
$19/mo HOA
What's special
Inviting curb appeal
- 71 days
- 23
- 0
Zillow last checked:
Listing updated:
Listed by:
Shemika Mayfield,
Keller Williams Realty-First Choice 225-744-0044
Source: ROAM MLS,MLS#: 2026012693
Facts & features
Interior
Bedrooms & bathrooms
- Bedrooms: 3
- Bathrooms: 2
- Full bathrooms: 2
Rooms
- Room types: Bedroom, Primary Bedroom, Breakfast Room, Kitchen, Living Room, Utility Room
Primary bedroom
- Features: En Suite Bath, Ceiling 9ft Plus, Ceiling Fan(s)
- Level: First
- Area: 282.9
- Dimensions: 23 x 12.3
Bedroom 1
- Level: First
- Area: 191.4
- Width: 11.6
Bedroom 2
- Level: First
- Area: 179.8
- Width: 11.6
Primary bathroom
- Features: Double Vanity, 2 Closets or More, Separate Shower
Kitchen
- Level: First
- Area: 184.08
Living room
- Level: First
- Area: 393
- Width: 15
Heating
- Central, Electric
Cooling
- Central Air
Appliances
- Included: Elec Stove Con
- Laundry: Electric Dryer Hookup, Washer Hookup
Features
- Ceiling 9'+, Ceiling Varied Heights, Vaulted Ceiling(s), Crown Molding
- Flooring: Carpet, Ceramic Tile, Laminate
- Windows: Window Treatments
- Attic: Attic Access
Interior area
- Total structure area: 2,348
- Total interior livable area: 1,908 sqft
Property
Parking
- Total spaces: 2
- Parking features: 2 Cars Park, Garage
- Has garage: Yes
Features
- Stories: 1
- Exterior features: Lighting
- Fencing: Privacy,Wood
Lot
- Size: 8,712 Square Feet
- Dimensions: 70 x 145
- Features: Landscaped
Details
- Additional structures: Storage
- Parcel number: 20018671
- Special conditions: Standard
Construction
Type & style
- Home type: SingleFamily
- Architectural style: Acadian
- Property subtype: Single Family Residence, Residential
Materials
- Stucco Siding, Vinyl Siding, Frame
- Foundation: Slab
- Roof: Composition
Condition
- New construction: No
- Year built: 2004
Utilities & green energy
- Gas: Atmos
- Sewer: Public Sewer
- Water: Public
- Utilities for property: Cable Connected
Community & HOA
Community
- Subdivision: Ascension Trace
HOA
- Has HOA: Yes
- Services included: Common Areas
- HOA fee: $224 annually
Location
- Region: Darrow
Financial & listing details
- Price per square foot: $141/sqft
- Tax assessed value: $174,000
- Annual tax amount: $1,824
- Price range: $269.9K - $269.9K
- Date on market: 7/10/2026
- Listing terms: Cash,Conventional,FHA,FMHA/Rural Dev,VA Loan
Estimated market value
Not available
Estimated sales range
Not available
Not available
Price history
| Date | Event | Price |
|---|---|---|
| 7/27/2026 | Pending sale | $269,900$141/sqft |
Source:  ROAM MLS #2026012693 Report a problem ROAM MLS #2026012693 Report a problem | ||
| 7/10/2026 | Listed for sale | $269,900+45.9%$141/sqft |
Source: ROAM MLS #2026012693 Report a problem | ||
| 10/21/2016 | Sold | -- |
Source: ROAM MLS #2016010125 Report a problem | ||
| 9/8/2016 | Sold | -- |
Source: Agent Provided Report a problem | ||
| 9/8/2016 | Listed for sale | $185,000+8.9%$97/sqft |
Source: Keller Williams - Ascension Parish #2016010125 Report a problem | ||
| 2/7/2014 | Sold | -- |
Source: ROAM MLS #201315407 Report a problem | ||
| 10/22/2013 | Listed for sale | $169,900+17.2%$89/sqft |
Source: REALTY EXECUTIVES SOUTH LOUISIANA GROUP #B1315407 Report a problem | ||
| 5/31/2012 | Listing removed | $145,000$76/sqft |
Source: RE/MAX First #B1112586 Report a problem | ||
| 2/18/2012 | Price change | $145,000-9.3%$76/sqft |
Source: RE/MAX First #B1112586 Report a problem | ||
| 9/13/2011 | Listed for sale | $159,900-4.8%$84/sqft |
Source: RE/MAX First #B1112586 Report a problem | ||
| 12/11/2010 | Listing removed | $168,000$88/sqft |
Source: LAURIE DUGAS #120189149 Report a problem | ||
| 11/5/2010 | Listed for sale | $168,000-3.9%$88/sqft |
Source: C J BROWN REALTORS-Prairieville #B1007826 Report a problem | ||
| 8/24/2010 | Listing removed | $174,900$92/sqft |
Source: C J BROWN REALTORS-Prairieville #B1007826 Report a problem | ||
| 7/10/2010 | Listed for sale | $174,900$92/sqft |
Source: C J BROWN REALTORS-Prairieville #B1007826 Report a problem | ||
| 4/21/2005 | Sold | -- |
Source: Agent Provided Report a problem | ||
Public tax history
| Year | Property taxes | Tax assessment |
|---|---|---|
| 2025 | $1,824 -1.7% | $17,400 |
| 2024 | $1,856 +9.4% | $17,400 +9.8% |
| 2023 | $1,696 +0% | $15,840 |
| 2022 | $1,696 +0% | $15,840 |
| 2021 | $1,696 +88.9% | $15,840 |
| 2020 | $897 -47.6% | $15,840 +0.1% |
| 2019 | $1,712 +1.1% | $15,820 |
| 2018 | $1,693 +90.1% | $15,820 +17.4% |
| 2017 | $890 +0% | $13,470 +7.2% |
| 2015 | $890 -43.2% | $12,570 -13.7% |
| 2014 | $1,567 0% | $14,570 |
| 2013 | $1,567 +0.9% | $14,570 |
| 2012 | $1,552 +1.4% | $14,570 +1.5% |
| 2011 | $1,531 | $14,360 |
| 2010 | $1,531 | $14,360 |
| 2009 | $1,531 | $14,360 |
| 2008 | $1,531 +21.7% | $14,360 +18.5% |
| 2007 | $1,258 +5% | $12,120 |
| 2006 | $1,197 0% | $12,120 |
| 2005 | $1,198 | $12,120 |
Find assessor info on the county website
Monthly payment
Est. payment
Payment breakdown
Explore the cost of this home by adjusting the details. Changes won't be saved.Climate risks
Neighborhood: 70725
Nearby schools
Schools provided by the listing agent
- District: Ascension Parish
Source: ROAM MLS. This data may not be complete. We recommend contacting the local school district to confirm school assignments for this home.
Similar homes
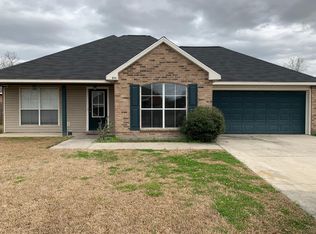
- $257,8004 bd2 ba1.9k sqft5235 Cicero Dr, Darrow, LA 70725For Sale

 MLS ID #2026015726, Ingrid Wilson, Compass - Perkins. ROAM MLS
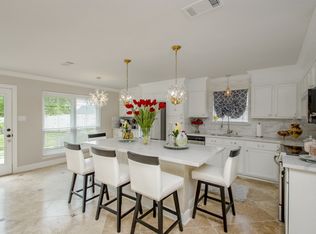
 - $280,0004 bd2 ba1.6k sqft14469 Essen Terrace Dr, Gonzales, LA 70737For Sale
 MLS ID #2026017223, Darla Bruno, Villar & Co Real Estate. ROAM MLS

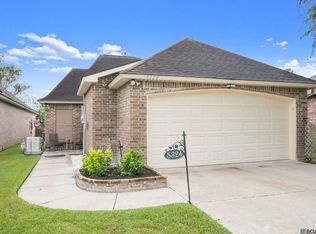
 - $329,0003 bd2 ba1.7k sqft5324 Courtyard Dr, Gonzales, LA 70737For Sale
 MLS ID #2026016195, Shane Robertson, CENTURY 21 Bessette Flavin. ROAM MLS
 - $275,0003 bd2 ba1.4k sqft11078 Reyn Dr, Gonzales, LA 70737For Sale
 MLS ID #2026013411, Rae Broussard, Keller Williams Realty-First Choice. ROAM MLS
 - $259,9003 bd2 ba1.7k sqft1801 S Darla Ave, Gonzales, LA 70737For SaleMLS ID #2026014578, Randy Anderson, Move Realty. ROAM MLS
- $300,0003 bd2 ba1.8k sqft860 Lakehaven Dr, Gonzales, LA 70737For SaleMLS ID #2026015434, Matthew Pearce, Keller Williams Realty-First Choice. ROAM MLS
- $299,7003 bd3 ba1.8k sqft40043 Champion Tif Dr, Gonzales, LA 70737For SaleMLS ID #2026016834, Laurie Dugas, Guidry Group Properties. ROAM MLS
- $265,0004 bd2 ba2.1k sqft13138 N Montrose Dr, Denham Springs, LA 70726For SaleMLS ID #2026016854, Kody Higginbotham, Omni Realty Partners. ROAM MLS
- $339,9004 bd2 ba2.2k sqft41240 Colonial Dr, Sorrento, LA 70778For SaleMLS ID #2026012302, Kristen Stanley, Dawson Grey Real Estate. ROAM MLS
- $260,0003 bd2 ba1.5k sqft1463 Marlena Meadows Dr, Gonzales, LA 70737For SaleMLS ID #2026016247, Joshua Rawson, Elite Home Team brokered by eXp Realty, LLC. ROAM MLS
- $255,0003 bd2 ba1.7k sqft39026 Dame Dr, Prairieville, LA 70769For SaleMLS ID #2026015964, Shemika Mayfield, Keller Williams Realty-First Choice. ROAM MLS
- $288,0003 bd2 ba1.6k sqft11265 Admirable Oaks Ave, Gonzales, LA 70737For SaleMLS ID #2026007745, Jessica Huber, Keller Williams Realty-First Choice. ROAM MLS
- $279,9993 bd2 ba1.6k sqft17204 Fountainbleau Dr, Prairieville, LA 70769For SaleMLS ID #2026014760, Kyle Evans, Keller Williams Realty-First Choice. ROAM MLS
- $265,0003 bd2 ba1.6k sqft42308 Devall Rd, Prairieville, LA 70769For SaleMLS ID #2026008743, Kayla Berry, Keller Williams Realty Premier Partners. ROAM MLS
- $289,9003 bd2 ba1.7k sqft14371 Stonegate Manor Dr, Gonzales, LA 70737For SaleMLS ID #2026009393, Lisa Clingan, Compass - Perkins. ROAM MLS
- $322,5003 bd2 ba2k sqft1120 Lakehaven Dr, Gonzales, LA 70737For SaleMLS ID #2026010227, Rebecca Sotile Knight, RE/MAX Professional. ROAM MLS
- $325,0003 bd3 ba1.9k sqft12494 Chartres Dr, Gonzales, LA 70737For SaleMLS ID #2026016662, Ashley Parrott, Keller Williams Realty-First Choice. ROAM MLS
- $284,9003 bd2 ba1.6k sqft41433 Waterstone Ave, Prairieville, LA 70769For SaleMLS ID #2026013382, E J Talbot, Jim Talbot Real Estate. ROAM MLS
- $309,9004 bd3 ba2k sqft41177 Coastline Ave, Gonzales, LA 70737For SaleMLS ID #2026014406, Laura Buck Smith, The Market Real Estate Co. ROAM MLS
- $273,0003 bd2 ba1.5k sqft41481 Hearthstone Ave, Prairieville, LA 70769For SaleMLS ID #2026006433, Laura Buck Smith, The Market Real Estate Co. ROAM MLS
