Skip main navigation
For sale
  • $655,000

    5196 Klam Rd, Columbiaville, MI 48421

    3beds
    1,700sqft
    : 
    $4,167/mo
    Get pre-qualified
    Single Family Residence
    Built in 2025
    24.79 Acres Lot
    $459,600 Zestimate®
    $385/sqft
    $-- HOA

    What's special

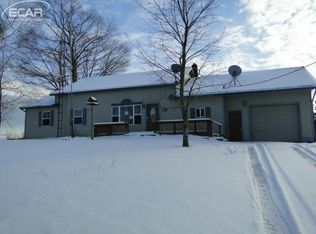
    Welcome to your own private retreat where craftsmanship, design, and breathtaking surroundings come together beautifully. Completed in 2025, this custom-built home sits on just over 24 acres that back directly to state land, offering privacy and endless opportunities for hunting, hiking, and outdoor recreation. Whether you're looking for a peaceful country estate or the ultimate sportsman's paradise, this property delivers. From the steel siding, Pella windows, Trex decking, and solid maple cabinetry throughout, to the 24kW Generac whole-house generator, every detail reflects quality and durability. Conveniences include Cat 6 wiring throughout, propane heat, a tankless water heater, and all kitchen and laundry appliances are included, making this home truly move-in ready. The large basement offers potential for future living space with 10-foot ceilings, daylight windows, and plumbing already in place for a full bathroom and kitchen. Built with Superior Walls®, the foundation features built-in insulation for energy efficiency while providing moisture and mold resistance for added peace of mind. Outside, you'll find an oversized attached garage with abundant storage, plus a heated bonus space, originally designed as an additional garage stall. Two additional outbuildings—a detached 2-car garage and an estimated 24' x 32' pole barn with electricity (buyer to verify dimensions)—provide ample room for vehicles, equipment, recreational toys, hobbies, or livestock. No expense was spared during construction, including installing an enhanced drainage system around the home to help ensure a dry basement, even during the wettest seasons. This is a rare opportunity to own a nearly new custom home on an extraordinary parcel of land where luxury, functionality, and the outdoors come together. Schedule your private showing today and experience everything this exceptional property has to offer.
    4 days
    |
    467
    |
    27
    |

    Zillow last checked:

    Listing updated:

    Listed by:

    Rachel Rosencrants 248-659-2110,

    Brookstone, Realtors LLC 248-963-0501,

    Eric Rosencrants 248-653-2951,

    Brookstone, Realtors LLC

    Source: Realcomp II,MLS#: 20261056045MLS Logo

      Facts & features

      Interior

      Bedrooms & bathrooms
      • Bedrooms: 3
      • Bathrooms: 3
      • Full bathrooms: 2
      • 1/2 bathrooms: 1
      Primary bedroom
      • Level: Entry
      • Area: 182
      • Dimensions: 14 X 13
      Bedroom
      • Level: Entry
      • Area: 144
      • Dimensions: 12 X 12
      Bedroom
      • Level: Entry
      • Area: 132
      • Dimensions: 12 X 11
      Other
      • Level: Entry
      • Area: 64
      • Dimensions: 8 X 8
      Other
      • Level: Entry
      • Area: 100
      • Dimensions: 10 X 10
      Other
      • Level: Entry
      • Area: 72
      • Dimensions: 8 X 9
      Kitchen
      • Level: Entry
      • Area: 144
      • Dimensions: 12 X 12
      Heating
      • Forced Air, Propane
      Cooling
      • Central Air
      Features
      • Basement: Full,Unfinished
      • Has fireplace: No
      Interior area
      • Total interior livable area: 1,700 sqft
      • Finished area above ground: 1,700

      Property

      Parking
      • Total spaces: 2
      • Parking features: Two Car Garage, Attached
      • Attached garage spaces: 2
      Features
      • Levels: One
      • Stories: 1
      • Entry location: GroundLevelwSteps
      • Pool features: None
      Lot
      • Size: 24.79 Acres
      • Dimensions: 300 x 3599
      Details
      • Parcel number: 01302302101
      • Special conditions: Short Sale No,Standard

      Construction

      Type & style
      • Home type: SingleFamily
      • Architectural style: Raised Ranch
      • Property subtype: Single Family Residence
      Materials
      • Steel Siding
      • Foundation: Basement, Insulating Concrete Forms
      Condition
      • New construction: No
      • Year built: 2025

      Utilities & green energy

      • Electric: Generator
      • Sewer: Septic Tank
      • Water: Well

      Community & HOA

      HOA
      • Has HOA: No
      Location
      • Region: Columbiaville

      Financial & listing details

      • Price per square foot: $385/sqft
      • Tax assessed value: $219,194
      • Annual tax amount: $4,600
      • Date on market: 7/29/2026
      • Cumulative days on market: 5 days
      • Listing agreement: Exclusive Right To Sell
      • Listing terms: Cash,Conventional,FHA,Va Loan

        Estimated market value

        $459,600

        $395,000 - $529,000

        $1,701/mo

        Price history

        DateEventPrice
        7/29/2026Listed for sale$655,000$385/sqft
        Source: Realcomp II #20261056045 Report a problem

        Public tax history

        YearProperty taxesTax assessment
        2025$1,343 +16.1%--
        2024$1,156 +5.1%$110,000 +12.8%
        2023$1,100 +9.1%$97,500 +10.5%
        2022$1,009 +0.9%$88,200 +5.1%
        2021$1,000 $83,900 +18.8%
        2020-- $70,600 +23.9%
        2018$1,039 -2.3%$57,000 -2.4%
        2017$1,063 $58,400 +10%
        2016-- $53,100
        2015-- --
        2014-- $45,700 +14.8%
        2013-- $39,800 -3.6%
        2012-- $41,300 -14.3%
        2011-- $48,200 -9.9%
        2010-- $53,500 -7.6%
        2009-- $57,900 -13.5%
        2008-- $66,900 -7.2%
        2007-- $72,100 +8.3%
        2006-- $66,600 +1.5%
        2005-- $65,600
        2004-- $65,600 +4.1%
        2003-- $63,000 +8.4%
        2002-- $58,100 +6.6%
        2001-- $54,500
        Find assessor info on the county website

        Monthly payment

        Est. payment

        Payment breakdown

        Explore the cost of this home by adjusting the details. Changes won't be saved.
        All calculations are estimates and provided by Zillow, Inc. for informational purposes only. Actual amounts may vary.
        HOA fees may include property taxes on listings classified as Co-Ops. Contact the listing agent and/or owner for fee details.
        Mortgage interest rates are dependent on a number of factors, including credit score, down payment, and repayment length. Interest rate data provided by Zillow Group Marketplace, Inc. as of 1/1/1970 from various mortgage lenders with which we have lead or other similar arrangements; the Estimated Payment is an average of those rates.
        See how much you could borrow to make a competitive offer.

        Climate risks

        Neighborhood: 48421

        Getting around

        6 / 100
        Car-Dependent
        23 / 100
        Somewhat Bikeable

        Nearby schools

        GreatSchools rating

        A local agent can set up tours, give advice and negotiate with sellers.

        Browse local experts

        Similar homes