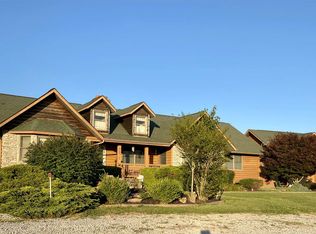
Welcome to this charming countryside retreat*28.7860 total acres nestled in the rolling hills within minutes of the expressway*Custom built ranch floorplan with 3 bedrooms & 3.5 bathrooms offers generous accommodations*Open main living space features rich hardwood floors & a cozy corner gas fireplace*Split bedrooms allows for privacy in the Primary Suite with large walk-in closet & adjoining primary bathroom*Massive finished lower level with a full bathroom, loads of storage & a full walk-out*Expansive covered front porch offers endless relaxation*Oversized 2 car attached garage*Detached garage provides ample space for farm or yard equipment & RV storage*Relish in the serenity of open spaces & matures trees*Nature lovers & outdoor enthusiasts will revel in the possibilities this property presents*It's a chance to cultivate a life enriched by the beauty & authenticity of rural living*The entire property has been lovingly maintained*Don't miss your chance to make this well-preserved property your own & continue the tradition of continuing its legacy for years to come.
Sold for $550,000
Tax assessed value
$550,000
5196 Knox Lillard Rd, Sanders, KY 41083
3beds
5,096sqft
Single Family Residence, Residential
Built in 2000
28.79 Acres Lot
$655,500 Zestimate®
$108/sqft
$3,761 Estimated rent
Home value
$655,500
$597,000 - $721,000
$3,761/mo
Zestimate® history
Owner options
List your home for rent
$3,761/mo
Rent Zestimate®
Find your next renter with Zillow Rental Manager. Plus, with online applications, you can quickly screen prospective tenants – for free.
$3,761/mo
Rent Zestimate®
Refinance and save
$3,640/mo
Est. payment
Refinancing to a lower rate could help reduce your monthly payments and save thousands over the life of the loan.
$3,640/mo
Est. payment
Explore your selling options
Work with a Zillow partner agent
Leverage their expertise and Zillow's premium Showcase listings to get your home seen by more buyers.
Get startedList with your own agent
Get your home in front of millions of buyers by listing it on Zillow.
Learn how to do itSell it yourself
Take full control of how buyers see your home on Zillow by listing For Sale by Owner (FSBO).
List your homeWhat's special
Large walk-in closetPrimary suiteOpen spacesRich hardwood floors
Zillow last checked:
Listing updated:
Listed by:
The Parker Group 859-525-7900,
Huff Realty - Florence
Bought with:
Tom Maldonado, 221187
RE/MAX Victory + Affiliates
Source: NKMLS,MLS#: 616442
Facts & features
Interior
Bedrooms & bathrooms
- Bedrooms: 3
- Bathrooms: 4
- Full bathrooms: 3
- 1/2 bathrooms: 1
Primary bedroom
- Features: Carpet Flooring, Bath Adjoins, Ceiling Fan(s)
- Level: First
- Area: 208
- Dimensions: 16 x 13
Bedroom 2
- Description: Blinds
- Features: Carpet Flooring, Ceiling Fan(s), See Remarks
- Level: First
- Area: 182
- Dimensions: 14 x 13
Bedroom 3
- Description: Blinds
- Features: Carpet Flooring, Ceiling Fan(s), See Remarks
- Level: First
- Area: 144
- Dimensions: 12 x 12
Bathroom 2
- Description: Tile Surround
- Features: Full Finished Bath, Tub With Shower, See Remarks
- Level: First
- Area: 55
- Dimensions: 11 x 5
Bathroom 3
- Features: Full Finished Bath, Shower
- Level: Lower
- Area: 64
- Dimensions: 8 x 8
Bathroom 4
- Features: Full Finished Half Bath
- Level: First
- Area: 30
- Dimensions: 6 x 5
Other
- Features: Built-in Features, Closet(s), Storage
- Level: Lower
- Area: 1184
- Dimensions: 37 x 32
Dining room
- Description: Ceiling Fan
- Features: See Remarks, Hardwood Floors
- Level: First
- Area: 216
- Dimensions: 16 x 13.5
Entry
- Description: Open Entry
- Features: Closet(s), See Remarks, Hardwood Floors
- Level: First
- Area: 87.75
- Dimensions: 13.5 x 6.5
Family room
- Description: Gas Fireplace
- Features: Walk-Out Access, Fireplace(s), Carpet Flooring, Ceiling Fan(s), See Remarks
- Level: First
- Area: 286
- Dimensions: 22 x 13
Game room
- Description: Cabinets, Storage, Walkout
- Features: See Remarks
- Level: Lower
- Area: 468
- Dimensions: 26 x 18
Kitchen
- Description: 6x5 Pantry
- Features: Wood Flooring, Breakfast Bar, Pantry, Wood Cabinets, See Remarks, Hardwood Floors
- Level: First
- Area: 132
- Dimensions: 12 x 11
Laundry
- Description: Cabinets, Folding Area
- Features: See Remarks, Utility Sink
- Level: First
- Area: 90
- Dimensions: 10 x 9
Living room
- Features: Window Treatments, Ceiling Fan(s), Hardwood Floors
- Level: First
- Area: 208
- Dimensions: 16 x 13
Primary bath
- Description: Make-up Counter
- Features: Vinyl Flooring, Double Vanity, Shower, See Remarks
- Level: First
- Area: 90
- Dimensions: 10 x 9
Heating
- Heat Pump, Forced Air, Electric
Cooling
- Central Air
Appliances
- Included: Gas Range, Dishwasher, Disposal, Dryer, Microwave, Refrigerator, Washer, Water Softener, Humidifier
- Laundry: Laundry Room, Main Level
Features
- See Remarks, Laminate Counters, Walk-In Closet(s), Storage, Pantry, Open Floorplan, High Speed Internet, Entrance Foyer, Double Vanity, Breakfast Bar, Ceiling Fan(s), High Ceilings, Built-in Features
- Windows: Wood Frames
- Basement: See Remarks,Full
- Number of fireplaces: 1
- Fireplace features: Gas
Interior area
- Total structure area: 5,096
- Total interior livable area: 5,096 sqft
Property
Parking
- Total spaces: 2
- Parking features: Driveway, Garage, Garage Door Opener, Garage Faces Side, Oversized
- Garage spaces: 2
- Has uncovered spaces: Yes
Features
- Levels: One
- Stories: 1
- Patio & porch: Covered, Deck, Porch
- Exterior features: Private Yard
- Has view: Yes
- View description: Valley
Lot
- Size: 28.79 Acres
- Dimensions: 28.7860 Acres
- Features: See Remarks, Cleared, Rolling Slope, Wooded
Details
- Additional structures: Outbuilding, Garage(s), Storage, Barn(s), Workshop
- Parcel number: 6CT12.30.&31
- Zoning description: Residential
- Other equipment: Dehumidifier
Construction
Type & style
- Home type: SingleFamily
- Architectural style: Ranch
- Property subtype: Single Family Residence, Residential
Materials
- Vinyl Siding
- Foundation: Poured Concrete
- Roof: Metal
Condition
- Existing Structure
- New construction: No
- Year built: 2000
Details
- Warranty included: Yes
Utilities & green energy
- Sewer: Septic Tank
- Water: Public
- Utilities for property: Propane, Water Available
Community & HOA
Community
- Security: Smoke Detector(s)
HOA
- Has HOA: No
Location
- Region: Sanders
Financial & listing details
- Price per square foot: $108/sqft
- Tax assessed value: $550,000
- Date on market: 9/25/2025
- Cumulative days on market: 26 days
- Road surface type: Paved
Price history
| Date | Event | Price |
|---|---|---|
| 12/5/2023 | Sold | $550,000$108/sqft |
Source:  NKMLS #616442 Report a problem NKMLS #616442 Report a problem | ||
| 9/19/2023 | Pending sale | $550,000$108/sqft |
Source: NKMLS #616442 Report a problem | ||
| 8/24/2023 | Listed for sale | $550,000+587.5%$108/sqft |
Source: NKMLS #616442 Report a problem | ||
| 4/12/2010 | Sold | $80,000$16/sqft |
Source: Public Record Report a problem | ||
Public tax history
| Year | Property taxes | Tax assessment |
|---|---|---|
| 2025 | -- | $351,350 -36.1% |
| 2024 | -- | $550,000 +140% |
| 2023 | -- | $229,150 |
| 2022 | -- | $229,150 |
| 2021 | -- | $229,150 0% |
| 2018 | $2,139 -0.2% | $229,180 +0% |
| 2017 | $2,143 | $229,150 |
| 2016 | $2,143 | $229,150 +0.8% |
| 2014 | $2,143 | $227,400 +0.2% |
| 2011 | $2,143 | $226,900 |
Find assessor info on the county website
Neighborhood: 41083
Nearby homes
- $305,4003 bd2 ba1.8k sqft5190 Knox Lillard Rd, Sanders, KY 41083Off Market
- $455,1003 bd2 ba2k sqft5071 Knox Lillard Rd, Sanders, KY 41083Off Market
- $34,500-- bd1 ba1k sqft5309 Knox Lillard Rd, Sanders, KY 41083Off Market
- $24,000-- bd-- ba-- sqft5220 Knox Lillard Rd, Sanders, KY 41083Off Market
- $592,000-- bd-- ba2.3k sqft5220 Knox Lillard Rd, Sanders, KY 41083Off Market
- $284,5004 bd2 ba1.6k sqft5620 Knox Lillard Rd, Sanders, KY 41083Off Market
- $273,9004 bd2 ba2.1k sqft775 River Valley Run, Ghent, KY 41045Off Market
- $236,0003 bd2 ba1.6k sqft5768 Knox Lillard Rd, Sanders, KY 41083Off Market
Nearby schools
GreatSchools rating
- NAGallatin County Lower Elementary SchoolGrades: PK-2Distance: 6.4 mi
- 7/10Gallatin County Middle SchoolGrades: 6-8Distance: 6.5 mi
- 4/10Gallatin County High SchoolGrades: 9-12Distance: 6.6 mi
Schools provided by the listing agent
- Elementary: Gallatin County Elementary
- Middle: Gallatin County Middle School
- High: Gallatin County High
Source: NKMLS. This data may not be complete. We recommend contacting the local school district to confirm school assignments for this home.


Get pre-qualified for a loan
At Zillow Home Loans, we can pre-qualify you in as little as 5 minutes with no impact to your credit score.An equal housing lender. NMLS #10287.
- Kentucky
- Gallatin County
- Sanders
- 41083
- 5196 Knox Lillard Rd
