Skip main navigation
Closed
  • $450,000

    5196 Marsden Trce, Powder Springs, GA 30127

    3beds
    2,060sqft
    Single Family Residence
    Built in 1987
    0.74 Acres Lot
    $443,200 Zestimate®
    $218/sqft
    $2,295 Estimated rent

    Home value

    $443,200

    $421,000 - $465,000

    $2,295/mo

    Zestimate® history
    Loading
    Loading...

    Owner options

    List your home for rent

    $2,295/mo

    Rent Zestimate®

    Find your next renter with Zillow Rental Manager. Plus, with online applications, you can quickly screen prospective tenants – for free.

    Learn more

    $2,295/mo

    Rent Zestimate®

    Refinance and save

    $2,884/mo

    Est. payment

    Refinancing to a lower rate could help reduce your monthly payments and save thousands over the life of the loan.

    See today's rates

    $2,884/mo

    Est. payment

    Explore your selling options

    Work with a Zillow partner agent

    Leverage their expertise and Zillow's premium Showcase listings to get your home seen by more buyers.

    Get started

    List with your own agent

    Get your home in front of millions of buyers by listing it on Zillow.

    Learn how to do it

    Sell it yourself

    Take full control of how buyers see your home on Zillow by listing For Sale by Owner (FSBO).

    List your home

    What's special

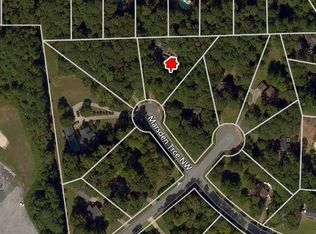
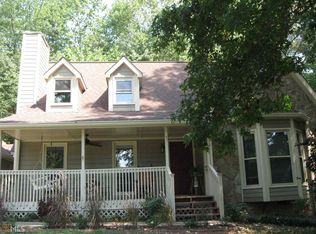
    This well maintained, move-in ready southern delight sits on .744 acre with NO HOA in West Cobb. Meticulously maintained 3BR/2.5BA home is in a hard to find private setting situated on a large level lot on a corner and in a cul-de-sac. Upon arrival, this welcoming Victorian home with fabulous turret and wrap around porch with swing begs for many days of enjoyment quenched by the fresh Georgia air. The home boasts beautiful hardwood floors, open and roomy spaces filled with natural light, new stainless steel kitchen appliances, new primary bath double vanity and guest bath vanity, exterior painted 5-6 years ago - recently touched up, freshly painted garage and workshop floors in the basement. Main level consists of a 2-story Foyer, Office / Living - Flex Room, Family Room with hearth fireplace and double french doors to a large deck, Dining Room, 1/2 Bath, and great eat-in Kitchen with french door leading to the wrap around porch. Foyer stairs lead to the spacious Primary bedroom with sitting area perfect for the avid reader and spacious bath, 2 guest quarters, full bath, flex space overlooking the Foyer, and laundry centrally located upstairs to all bedrooms. There is plenty of closet space throughout. Another staircase off the Kitchen leads to the basement 2-car garage and additional large storage / workshop area with freshly painted floors. The lot is perfect for family cookout gatherings, playing catch or shooting hoops. So much to enjoy here, book your appointment today to view this beautiful home.

    Zillow last checked:

    Listing updated:

    Listed by:

    Deanna Eden Brown 770-542-7969,

    Atlanta Communities

    Bought with:

    , 400658

    Compass

    Source: GAMLS,MLS#: 10262098MLS Logo

    Facts & features

    Interior

    Bedrooms & bathrooms
    • Bedrooms: 3
    • Bathrooms: 3
    • Full bathrooms: 2
    • 1/2 bathrooms: 1
    Rooms
    • Room types: Foyer, Den, Family Room, Library, Office
    Kitchen
    • Features: Breakfast Area, Breakfast Room, Pantry
    Heating
    • Natural Gas, Forced Air
    Cooling
    • Electric, Central Air
    Appliances
    • Included: Dishwasher, Disposal, Oven/Range (Combo), Refrigerator, Stainless Steel Appliance(s)
    • Laundry: Laundry Closet, Upper Level
    Features
    • Double Vanity, Rear Stairs, Separate Shower, Entrance Foyer, Walk-In Closet(s)
    • Flooring: Carpet, Hardwood, Tile
    • Windows: Double Pane Windows, Window Treatments
    • Basement: Daylight,Partial
    • Attic: Pull Down Stairs
    • Number of fireplaces: 1
    • Fireplace features: Family Room, Factory Built, Gas Starter
    • Common walls with other units/homes: No Common Walls
    Interior area
    • Total structure area: 2,060
    • Total interior livable area: 2,060 sqft
    • Finished area above ground: 2,060
    • Finished area below ground: 0

    Property

    Parking
    • Total spaces: 2
    • Parking features: Garage Door Opener, Basement, Garage, Side/Rear Entrance
    • Has attached garage: Yes
    Features
    • Levels: Three Or More
    • Stories: 3
    • Patio & porch: Deck, Porch
    • Waterfront features: No Dock Or Boathouse
    • Body of water: None
    Lot
    • Size: 0.74 Acres
    • Features: Corner Lot, Cul-De-Sac, Level
    Details
    • Parcel number: 20027000220

    Construction

    Type & style
    • Home type: SingleFamily
    • Architectural style: Country/Rustic,Traditional,Victorian
    • Property subtype: Single Family Residence
    Materials
    • Concrete
    • Roof: Composition
    Condition
    • Resale
    • New construction: No
    • Year built: 1987

    Utilities & green energy

    • Sewer: Septic Tank
    • Water: Public
    • Utilities for property: Underground Utilities, Cable Available, Electricity Available, High Speed Internet, Natural Gas Available, Phone Available, Water Available
    Green energy
    • Energy efficient items: Appliances

    Community & HOA

    Community
    • Features: None
    • Security: Smoke Detector(s)
    • Subdivision: Mars Hill Crossing
    HOA
    • Has HOA: No
    • Services included: None
    Location
    • Region: Powder Springs

    Financial & listing details

    • Price per square foot: $218/sqft
    • Tax assessed value: $430,370
    • Annual tax amount: $430
    • Date on market: 4/4/2024
    • Cumulative days on market: 21 days
    • Listing agreement: Exclusive Right To Sell
    • Electric utility on property: Yes

    Price history

    DateEventPrice
    6/28/2024Sold$450,000-0.9%$218/sqft
    Source: GAMLS #10262098 Report a problem
    5/22/2024Pending sale$454,000$220/sqft
    Source: FMLS GA #7347064 Report a problem
    5/16/2024Listed for sale$454,000$220/sqft
    Source: FMLS GA #7347064 Report a problem
    5/7/2024Pending sale$454,000$220/sqft
    Source: GAMLS #10262098 Report a problem
    5/6/2024Contingent$454,000$220/sqft
    Source: GAMLS #10262098 Report a problem
    4/4/2024Listed for sale$454,000$220/sqft
    Source: GAMLS #10262098 Report a problem

    Public tax history

    YearProperty taxesTax assessment
    2024$875 +103.6%$172,148 +86.7%
    2023$430 -32.4%$92,196
    2022$636 $92,196
    2021$636 -71%$92,196
    2020$2,189 +3.7%$92,196 +4%
    2019$2,111 +9.7%$88,612 +10.6%
    2018$1,925 $80,116
    2017$1,925 +290.8%$80,116 +22.3%
    2016$493 -0.6%$65,484 +17%
    2015$496 -64%$55,972
    2014$1,376 -0.8%$55,972
    2013$1,387 -0.8%$55,972
    2012$1,398 -0.2%$55,972
    2011$1,401 +2.4%$55,972 -3.1%
    2010$1,368 -23.7%$57,792 -25.1%
    2009$1,794 +9.3%$77,192
    2006$1,641 -0.4%$77,192
    2005$1,648 +18.8%$77,192 +17.2%
    2004$1,387 $65,840
    2003$1,387 -0.1%$65,840
    2002$1,388 +18.9%$65,840 +25.2%
    2001$1,168 -2.2%$52,588
    2000$1,193 $52,588
    Find assessor info on the county website

    Neighborhood: 30127

    Nearby schools

    GreatSchools rating
    Schools provided by the listing agent
    • Elementary: Mary Ford
    • Middle: Lost Mountain
    • High: Harrison

    Source: GAMLS. This data may not be complete. We recommend contacting the local school district to confirm school assignments for this home.

    Get a cash offer in 3 minutes
    Find out how much your home could sell for in as little as 3 minutes with a no-obligation cash offer.
    Estimated market value

    $443,200

    Get a cash offer in 3 minutes
    Find out how much your home could sell for in as little as 3 minutes with a no-obligation cash offer.
    Estimated market value

    $443,200