Tucked away in the highly desirable Williamsburg Farms No. 2 subdivision, this classic 3-bedroom, 2-bathroom home offers the perfect blend of comfort and convenience. Boasting 1,468 square feet of thoughtfully designed living space, the layout features ample room for both daily living and entertaining. Step outside to enjoy a spacious, beautifully sized yard with NEW privacy fencing ideal for summer gatherings, gardening, or relaxing. Complete with an attached garage and a prime location within the award-winning Grand Blanc Community School District, this home is ready for its next chapter. Schedule your tour today and see all the potential this Grand Blanc gem has to offer!
Sold for $270,000
Zillow last checked:
Listing updated:
Bought with:
Michael Fanous, 6501448746
Real Estate For A CAUSE
Source: MiRealSource,MLS#: 50215133 Originating MLS: East Central Association of REALTORS
Originating MLS: East Central Association of REALTORSPrice history
| Date | Event | Price |
|---|---|---|
| 8/25/2026 | Sold | $270,000-1.8%$145/sqft |
Source:  MiRealSource #50215133 Report a problem MiRealSource #50215133 Report a problem | ||
| 8/17/2026 | Pending sale | $274,900$147/sqft |
Source: MiRealSource #50215133 Report a problem | ||
| 7/16/2026 | Listed for sale | $274,900+105.1%$147/sqft |
Source: MiRealSource #50215133 Report a problem | ||
| 9/9/2002 | Sold | $134,000$72/sqft |
Source: MiRealSource #20231089 Report a problem | ||
Nearby homes
- $232,2004 bd1 ba1.5k sqft5192 N Georgetown Rd, Grand Blanc, MI 48439Off Market
- $237,4004 bd2 ba1.5k sqft5204 N Georgetown Rd, Grand Blanc, MI 48439Off Market
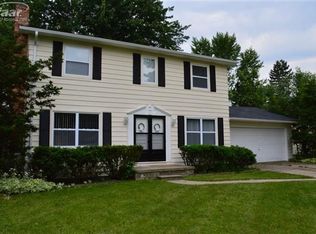
- $223,9003 bd1 ba1.6k sqft5184 N Georgetown Rd, Grand Blanc, MI 48439Off Market
- $201,9003 bd1 ba1k sqft5131 Old Franklin Rd, Grand Blanc, MI 48439Off Market
Get a cash offer in 3 minutes
Find out how much your home could sell for in as little as 3 minutes with a no-obligation cash offer.
Estimated market value
$270,100
