You have found it! Down a gated, private driveway... discover this beloved traditional home on a gorgeous one acre lot full of mature trees, perennial and vegetable gardens and lots of entertaining spaces inside and out. This quintessential Greenwood Village property has been owned and well-maintained by the original family who built it 40 years ago. The rooms are wonderfully spacious, well-designed and ready for the next owners to freshen up and make their own. The primary suite on the main floor allows for easy one floor living with an elegant bedroom suite and updated bathroom. Dramatic two-story family room opens to the kitchen and backyard. Handsome oak-paneled library with fireplace. Three upstairs bedrooms are perfect for kids or guests. And the huge basement offers tons of potential. Plenty of room for cars, bikes and storage in the attached 4 car garage. The neighborhood is peaceful and full of gorgeous homes. Easy access to the Highline Canal for endless walks, runs and bike rides. Trader Joes, Starbucks and everyone’s favorite The Original Pancake House are just minutes away. Come take a look!
Sold for $2,900,000
$2,900,000
5196 S Franklin Street, Greenwood Village, CO 80121
4beds
9,875sqft
Single Family Residence
Built in 1983
1.03 Acres Lot
$3,347,900 Zestimate®
$294/sqft
$7,731 Estimated rent
Home value
$3,347,900
$2.98M - $3.82M
$7,731/mo
Zestimate® history
Owner options
List your home for rent
$7,731/mo
Rent Zestimate®
Find your next renter with Zillow Rental Manager. Plus, with online applications, you can quickly screen prospective tenants – for free.
$7,731/mo
Rent Zestimate®
Refinance and save
$16,936/mo
Est. payment
Refinancing to a lower rate could help reduce your monthly payments and save thousands over the life of the loan.
$16,936/mo
Est. payment
Explore your selling options
Work with a Zillow partner agent
Leverage their expertise and Zillow's premium Showcase listings to get your home seen by more buyers.
Get startedList with your own agent
Get your home in front of millions of buyers by listing it on Zillow.
Learn how to do itSell it yourself
Take full control of how buyers see your home on Zillow by listing For Sale by Owner (FSBO).
List your homeWhat's special
Zillow last checked:
Listing updated:
Listed by:
Trish Bragg and Maggie Armstrong 303-638-6355 trishandmaggie@livsothebysrealty.com,
LIV Sotheby's International Realty
Bought with:
Kim O'Connor, 100054323
Milehimodern
Source: REcolorado as distributed by MLS GRID,MLS#: 6731836
Facts & features
Interior
Bedrooms & bathrooms
- Bedrooms: 4
- Bathrooms: 5
- Full bathrooms: 3
- 1/2 bathrooms: 2
- Main level bathrooms: 3
- Main level bedrooms: 1
Primary bedroom
- Description: On Main Floor With Fireplace
- Level: Main
- Area: 357 Square Feet
- Dimensions: 17 x 21
Bedroom
- Level: Upper
- Area: 253.75 Square Feet
- Dimensions: 14.5 x 17.5
Bedroom
- Level: Upper
- Area: 252 Square Feet
- Dimensions: 14 x 18
Bedroom
- Level: Upper
- Area: 195.75 Square Feet
- Dimensions: 13.5 x 14.5
Primary bathroom
- Description: Updated
- Level: Main
- Area: 232 Square Feet
- Dimensions: 14.5 x 16
Bathroom
- Level: Upper
Bathroom
- Level: Upper
Bathroom
- Level: Main
Bathroom
- Level: Main
Dining room
- Level: Main
- Area: 224 Square Feet
- Dimensions: 14 x 16
Family room
- Description: Soaring Ceilings, Bookshelves And Fireplace
- Level: Main
- Area: 420.75 Square Feet
- Dimensions: 16.5 x 25.5
Family room
- Description: Second Floor Hangout Space, Could Be Used In Many Different Ways
- Level: Upper
- Area: 399.5 Square Feet
- Dimensions: 17 x 23.5
Kitchen
- Description: Spacious Kitchen With Sunny Breakfast Nook, Big Island, Opens To Family Room And Has Back Staircase To Second Floor
- Level: Main
- Area: 379.5 Square Feet
- Dimensions: 16.5 x 23
Laundry
- Description: Laundry Chute From Second Floor
- Level: Main
- Area: 120 Square Feet
- Dimensions: 10 x 12
Living room
- Description: Inviting And Spacious With Fireplace
- Level: Main
- Area: 360 Square Feet
- Dimensions: 18 x 20
Loft
- Description: Overlooks Family Room
- Level: Upper
- Area: 106.25 Square Feet
- Dimensions: 8.5 x 12.5
Office
- Description: Oak-Paneled With Fireplace
- Level: Main
- Area: 217 Square Feet
- Dimensions: 14 x 15.5
Heating
- Forced Air
Cooling
- Central Air
Appliances
- Included: Dishwasher, Disposal, Double Oven, Dryer, Freezer, Range, Range Hood, Refrigerator, Washer
Features
- Built-in Features, Ceiling Fan(s), Central Vacuum, Entrance Foyer, Five Piece Bath, Granite Counters, High Ceilings, Kitchen Island, Marble Counters, Primary Suite, Radon Mitigation System, Smoke Free, Vaulted Ceiling(s), Walk-In Closet(s), Wet Bar
- Flooring: Carpet, Tile, Wood
- Windows: Bay Window(s), Double Pane Windows
- Basement: Full
- Number of fireplaces: 4
- Fireplace features: Dining Room, Family Room, Living Room, Master Bedroom
Interior area
- Total structure area: 9,875
- Total interior livable area: 9,875 sqft
- Finished area above ground: 5,995
- Finished area below ground: 977
Property
Parking
- Total spaces: 8
- Parking features: Heated Garage, Storage
- Attached garage spaces: 4
- Details: Off Street Spaces: 4
Features
- Levels: Two
- Stories: 2
- Patio & porch: Front Porch, Patio
- Exterior features: Garden, Gas Grill, Lighting, Private Yard, Water Feature
- Has spa: Yes
- Spa features: Spa/Hot Tub, Heated
- Fencing: Full
Lot
- Size: 1.03 Acres
- Features: Irrigated, Landscaped, Level, Many Trees, Secluded, Sprinklers In Front, Sprinklers In Rear
Details
- Parcel number: 032352094
- Special conditions: Standard
Construction
Type & style
- Home type: SingleFamily
- Architectural style: Traditional,Tudor
- Property subtype: Single Family Residence
Materials
- Brick, Frame
Condition
- Year built: 1983
Utilities & green energy
- Sewer: Public Sewer
- Water: Public
Community & HOA
Community
- Security: Carbon Monoxide Detector(s), Radon Detector, Security Entrance
- Subdivision: Greenwood Village
HOA
- Has HOA: No
Location
- Region: Greenwood Village
Financial & listing details
- Price per square foot: $294/sqft
- Tax assessed value: $2,841,500
- Annual tax amount: $15,288
- Date on market: 9/4/2024
- Listing terms: Cash,Conventional
- Exclusions: Seller's Personal Property.
- Ownership: Individual
- Road surface type: Paved
Price history
| Date | Event | Price |
|---|---|---|
| 10/18/2024 | Sold | $2,900,000-3.3%$294/sqft |
Source:  REcolorado as distributed by MLS GRID #6731836 Report a problem REcolorado as distributed by MLS GRID #6731836 Report a problem | ||
| 9/12/2024 | Pending sale | $3,000,000$304/sqft |
Source: REcolorado as distributed by MLS GRID #6731836 Report a problem | ||
| 9/4/2024 | Listed for sale | $3,000,000$304/sqft |
Source: REcolorado as distributed by MLS GRID #6731836 Report a problem | ||
Public tax history
| Year | Property taxes | Tax assessment |
|---|---|---|
| 2025 | $16,417 +7.4% | $177,594 +5.5% |
| 2024 | $15,288 -6.4% | $168,351 -3.1% |
| 2023 | $16,326 +0.3% | $173,705 +2.8% |
| 2022 | $16,285 | $168,968 -2.8% |
| 2021 | -- | $173,831 +23.7% |
| 2020 | $13,036 +26% | $140,562 |
| 2019 | $10,348 | $140,562 +16.3% |
| 2018 | $10,348 +7.7% | $120,845 |
| 2017 | $9,608 | $120,845 -7.2% |
| 2016 | -- | $130,257 |
| 2015 | -- | $130,257 +29.1% |
| 2014 | $10,981 +25.5% | $100,925 -11.9% |
| 2013 | $8,748 | $114,520 |
| 2012 | -- | $114,520 |
| 2011 | $12,807 +12.3% | $114,520 -17.8% |
| 2010 | $11,402 -0.4% | $139,260 |
| 2009 | $11,453 | $139,260 -5.3% |
| 2008 | -- | $147,077 |
| 2007 | -- | $147,077 +32.4% |
| 2006 | -- | $111,082 |
| 2005 | -- | $111,082 -9.9% |
| 2002 | $8,821 +27% | $123,290 +37.8% |
| 2001 | $6,946 | $89,460 |
Find assessor info on the county website
Neighborhood: 80121
Nearby homes
- $1,679,3003 bd4 ba2.9k sqft5288 S Franklin Cir, Greenwood Village, CO 80121Off Market
- $2,774,7004 bd5 ba5.9k sqft5198 S Franklin St, Greenwood Village, CO 80121Off Market

- $1,857,5004 bd4 ba2.9k sqft5301 S Franklin Cir, Greenwood Village, CO 80121Off Market
- $2,580,0005 bd4 ba5k sqft5286 S Franklin Cir, Greenwood Village, CO 80121Sold
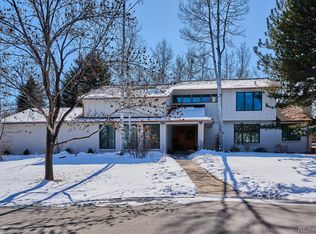
- $2,724,1005 bd5 ba4.7k sqft5303 S Franklin Cir, Greenwood Village, CO 80121Off Market
- $2,396,3004 bd3 ba3.6k sqft5200 S Franklin St, Greenwood Village, CO 80121Off Market
- $2,128,4004 bd4 ba4.6k sqft5310 S Franklin Cir, Greenwood Village, CO 80121Off Market
- $1,904,4004 bd4 ba4.6k sqft5310 S Franklin Cir, Littleton, CO 80121Off Market
Nearby schools
GreatSchools rating
- 8/10Gudy Gaskill ElementaryGrades: K-5Distance: 1.4 mi
- 7/10Euclid Middle SchoolGrades: 6-8Distance: 2.2 mi
- 8/10Littleton High SchoolGrades: 9-12Distance: 1 mi
Schools provided by the listing agent
- Elementary: Gudy Gaskill
- Middle: Euclid
- High: Littleton
- District: Littleton 6
Source: REcolorado as distributed by MLS GRID. This data may not be complete. We recommend contacting the local school district to confirm school assignments for this home.
Get a cash offer in 3 minutes
Find out how much your home could sell for in as little as 3 minutes with a no-obligation cash offer.
Estimated market value
$3,347,900
Get a cash offer in 3 minutes
Find out how much your home could sell for in as little as 3 minutes with a no-obligation cash offer.
Estimated market value
$3,347,900
- Colorado
- Arapahoe County
- Greenwood Village
- 80121
- 5196 S Franklin Street
Nearby cities
Nearby zip codes
Other Greenwood Village Topics
- Apartments for Rent in 80121
- Houses for Sale in 80121
- Houses for Rent in 80121
- 80121 Real Estate
- Greenwood Village Condos
- Houses for Sale in Greenwood Village
- Newest Listings in Greenwood Village
- Greenwood Village Home Values
- Greenwood Village Real Estate Agents
- Greenwood Village Refinance
- Greenwood Village Mortgage Rates
