Welcome Home! This charming rambler in the highly sought-after Alpine Country Club Estates in Highland is ideally nestled on a private cul-de-sac. Enjoy breathtaking eastern mountain views stretching across the 17th hole of the Alpine Country Club golf course, set in a truly serene, park-like setting. This beautifully maintained home offers a warm, inviting interior with thoughtfully designed living spaces that flow effortlessly for both everyday living and entertaining. Featuring 4+ bedrooms with walk-in closets, 3.5 bathrooms, and two fireplaces, the home blends comfort, flexibility, and timeless appeal. Additional highlights include plantation shutters, built-in bookcases, a spacious storage room, and an upgraded HVAC system complete with an air purification system and humidifier for year-round comfort. Step outside to a spacious, private backyard surrounded by mature trees and lush landscaping. The large patio provides the perfect setting to relax, take in the views, or host gatherings in a peaceful, scenic environment. The epoxy-coated garage floor adds both durability and a clean, finished look. A rare opportunity to own a home that combines privacy, breathtaking views, and an exceptional location in one of Highland's most desirable communities-schedule your private showing today! Square footage is provided as a courtesy estimate only and was obtained from county records; buyers are advised to obtain an independent measurement.
Sold
Street View
Price Unknown
5196 W HAMPTON CT, Highland, UT 84003
5beds
3,114sqft
Single Family Residence
Built in 1989
0.27 Acres Lot
$752,400 Zestimate®
$--/sqft
$3,506 Estimated rent
Home value
$752,400
$707,000 - $798,000
$3,506/mo
Zestimate® history
Owner options
List your home for rent
$3,506/mo
Rent Zestimate®
Find your next renter with Zillow Rental Manager. Plus, with online applications, you can quickly screen prospective tenants – for free.
$3,506/mo
Rent Zestimate®
Refinance and save
$100/mo
Est. payment
Refinancing to a lower rate could help reduce your monthly payments and save thousands over the life of the loan.
$100/mo
Est. payment
Explore your selling options
Work with a Zillow partner agent
Leverage their expertise and Zillow's premium Showcase listings to get your home seen by more buyers.
Get startedList with your own agent
Get your home in front of millions of buyers by listing it on Zillow.
Learn how to do itSell it yourself
Take full control of how buyers see your home on Zillow by listing For Sale by Owner (FSBO).
List your homeWhat's special
Zillow last checked:
Listing updated:
Listed by:
Gina Brown,
EXP Realty, LLC,
Andrew Ford,
EXP Realty, LLC
Bought with:
Heather L Groom, 224040
KW Utah Realtors Keller Williams
Source: eXp Realty,MLS#: 2144679
Facts & features
Interior
Bedrooms & bathrooms
- Bedrooms: 5
- Bathrooms: 4
- Full bathrooms: 2
- 3/4 bathrooms: 1
- 1/2 bathrooms: 1
- Partial bathrooms: 1
- Main level bedrooms: 2
Heating
- Gas: Central
Cooling
- Central Air
Appliances
- Included: Water Softener Owned
Features
- Bath: Primary, Closet: Walk-In, Den/Office, Gas Log, Intercom, Oven: Wall, Range: Down Vent, Range: Gas, Granite Countertops
- Flooring: Carpet, Hardwood, Tile
- Windows: Blinds, Plantation Shutters
- Basement: Full
- Number of fireplaces: 2
- Fireplace features: Insert
Interior area
- Total structure area: 3,114
- Total interior livable area: 3,114 sqft
Property
Parking
- Total spaces: 6
- Parking features: Attached
- Attached garage spaces: 2
- Uncovered spaces: 4
Accessibility
- Accessibility features: Accessible Doors, Accessible Hallway(s)
Features
- Stories: 2
- Patio & porch: Porch: Open, Patio: Open
- Exterior features: Porch: Open, Patio: Open
- Has view: Yes
- View description: Mountain(s)
- Frontage length: 0.0
Lot
- Size: 0.27 Acres
- Features: Corner Lot, Cul-De-Sac, Road: Paved, View: Mountain
- Topography: Corner Lot, Cul-de-Sac, Road: Paved, Terrain, Flat, View: Mountain
Details
- Parcel number: 362580016
- Zoning: Single-Family
- Other equipment: Fireplace Insert, Window Coverings
Construction
Type & style
- Home type: SingleFamily
- Architectural style: Rambler/Ranch
- Property subtype: Single Family Residence
Materials
- Brick, Stucco
- Roof: Tile
Condition
- New construction: No
- Year built: 1989
Utilities & green energy
- Utilities for property: Natural Gas Connected, Electricity Connected, Sewer Connected, Water Connected
Community & HOA
Community
- Subdivision: GREEN
HOA
- Has HOA: Yes
- HOA fee: $100 monthly
- HOA name: Susan Rasband
- HOA phone: 801-671-6898
Location
- Region: Highland
Financial & listing details
- Tax assessed value: $709,000
- Annual tax amount: $3,097
- Date on market: 3/20/2026
- Listing terms: Cash,Conventional,FHA,VA Loan
- Inclusions: Fireplace Insert, Water Softener: Own, Window Coverings
Price history
| Date | Event | Price |
|---|---|---|
| 5/14/2026 | Sold | -- |
Source: eXp Realty #204751211 Report a problem | ||
| 4/15/2026 | Pending sale | $750,000$241/sqft |
Source:  UtahRealEstate.com #2144679 Report a problem UtahRealEstate.com #2144679 Report a problem | ||
| 3/31/2026 | Price change | $750,000-4.5%$241/sqft |
Source: UtahRealEstate.com #2144679 Report a problem | ||
| 3/20/2026 | Listed for sale | $785,000$252/sqft |
Source: UtahRealEstate.com #2144679 Report a problem | ||
Public tax history
| Year | Property taxes | Tax assessment |
|---|---|---|
| 2025 | $3,098 +3.6% | $709,000 +5.6% |
| 2024 | $2,990 +9.2% | $671,500 +1.2% |
| 2023 | $2,738 -8.9% | $663,300 -6.1% |
| 2022 | $3,006 +21.8% | $706,200 +170.3% |
| 2021 | $2,468 +4.8% | $261,250 -41.2% |
| 2020 | $2,355 +12.4% | $444,500 +95.4% |
| 2019 | $2,095 +19.5% | $227,535 -36.2% |
| 2018 | $1,753 -11.8% | $356,500 +103.1% |
| 2017 | $1,987 | $175,560 -5.6% |
| 2016 | $1,987 +12.4% | $185,955 +18.5% |
| 2015 | $1,768 +7.1% | $156,860 +8% |
| 2014 | $1,651 | $145,200 +4.5% |
| 2013 | -- | $138,930 +6.3% |
| 2012 | -- | $130,735 -15.4% |
| 2009 | -- | $154,550 -12.4% |
| 2008 | -- | $176,385 |
| 2007 | -- | $176,385 +12.4% |
| 2006 | -- | $156,915 +10.1% |
| 2005 | -- | $142,500 |
| 2003 | -- | $142,500 -45% |
| 2001 | $1,431 +5.1% | $259,090 +97.5% |
| 2000 | $1,362 | $131,163 |
Find assessor info on the county website
Neighborhood: 84003
Nearby homes
- $722,4003 bd2 ba2.5k sqft5202 W Hampton Ct, Highland, UT 84003Off Market
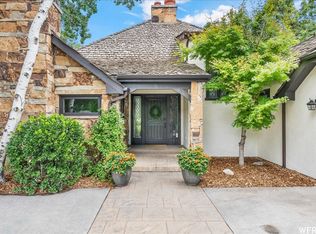
- $752,1004 bd3 ba3.6k sqft5211 W Hampton Ct, Highland, UT 84003Off Market
- $875,7004 bd4 ba3.7k sqft5165 W Country Club Dr, Highland, UT 84003Off Market
- $857,4005 bd3 ba4.2k sqft5208 W Hampton Ct, Highland, UT 84003Off Market
- $---- bd-- ba-- sqft5208 W Hampton Ct, American Fork, UT 84003Off Market
- $836,4005 bd3 ba3.8k sqft5188 W Country Club Dr, Highland, UT 84003Off Market
- $1,270,6007 bd5 ba5.4k sqft10612 N 5200 W, Highland, UT 84003Off Market
- $684,7004 bd3 ba3.1k sqft5155 W Country Club Dr, Highland, UT 84003Off Market
Nearby schools
GreatSchools rating
- 9/10Highland SchoolGrades: PK-6Distance: 1.1 mi
- 8/10Mountain Ridge Jr High SchoolGrades: 7-9Distance: 0.5 mi
- 7/10Lone Peak High SchoolGrades: 10-12Distance: 0.6 mi
Schools provided by the listing agent
- Elementary: Legacy
- Middle: Mt Ridge
- High: Lone Peak
- District: Alpine
Source: eXp Realty. This data may not be complete. We recommend contacting the local school district to confirm school assignments for this home.
Get a cash offer in 3 minutes
Find out how much your home could sell for in as little as 3 minutes with a no-obligation cash offer.
Estimated market value
$752,400
Get a cash offer in 3 minutes
Find out how much your home could sell for in as little as 3 minutes with a no-obligation cash offer.
Estimated market value
$752,400
- Utah
- Utah County
- Highland
- 84003
- 5196 W HAMPTON CT
