Welcome to your dream home, a stunning fully brick residence built in 2000 that beautifully marries comfort and style. This meticulously maintained property boasts 1,634 square feet of thoughtfully designed living space, perfect for families and professionals alike. As you step inside, you are greeted by an inviting open floor plan that seamlessly connects the living, dining, and kitchen areas-ideal for entertaining or family gatherings. The high ceilings amplify the natural light that floods the home, accentuating the brand-new luxury vinyl plank flooring that flows effortlessly throughout. The heart of the home features a gourmet kitchen adorned with a charming butcher block countertop. Here, you'll find new appliances ready for your culinary creations. Imagine hosting dinner parties as you prepare meals with friends and family in this beautifully appointed space, enhanced by stylish new light fixtures that add a modern touch. Retreat to the expansive master suite, where comfort meets elegance. The fully updated master bathroom showcases stunning tiled finishes, creating a serene sanctuary where you can unwind after a long day. Two additional spacious bedrooms provide ample space for family, guests, or a home office. Step outside to discover your own personal oasis—a delightful above-ground pool, perfect for those warm summer days. The outdoor covered front porch is an ideal spot for morning coffee or evening conversations, while a small outdoor shed offers practical storage solutions for all your gardening and recreational needs. This home is not just about aesthetics; it is conveniently located near the Fairgrounds, neighborhood grocery stores, and a variety of restaurants. Fresh paint and flooring throughout the house gives it a welcoming feel and adds to the home's overall appeal making it truly move-in ready with a large two-car garage and ample storage options.
Sold for $260,000
$260,000
5196 Zachary Blvd, Pensacola, FL 32526
3beds
1,634sqft
Single Family Residence
Built in 2000
8,703 Square Feet Lot
$251,200 Zestimate®
$159/sqft
$1,826 Estimated rent
Home value
$251,200
$226,000 - $279,000
$1,826/mo
Zestimate® history
Owner options
List your home for rent
$1,826/mo
Rent Zestimate®
Find your next renter with Zillow Rental Manager. Plus, with online applications, you can quickly screen prospective tenants – for free.
$1,826/mo
Rent Zestimate®
Refinance and save
$2,039/mo
Est. payment
Refinancing to a lower rate could help reduce your monthly payments and save thousands over the life of the loan.
$2,039/mo
Est. payment
Explore your selling options
Work with a Zillow partner agent
Leverage their expertise and Zillow's premium Showcase listings to get your home seen by more buyers.
Get startedList with your own agent
Get your home in front of millions of buyers by listing it on Zillow.
Learn how to do itSell it yourself
Take full control of how buyers see your home on Zillow by listing For Sale by Owner (FSBO).
List your homeWhat's special
Fully brick residenceAbove-ground poolHigh ceilingsNew appliancesOpen floor planExpansive master suiteOutdoor covered front porch
Zillow last checked:
Listing updated:
Listed by:
Daniel Hua 850-516-9967,
Alliance Real Estate
Bought with:
Hai Ho
Dalton Wade, Inc.
Source: PAR,MLS#: 663942
Facts & features
Interior
Bedrooms & bathrooms
- Bedrooms: 3
- Bathrooms: 2
- Full bathrooms: 2
Primary bedroom
- Level: First
- Area: 224
- Dimensions: 16 x 14
Bedroom
- Level: First
- Area: 140
- Dimensions: 14 x 10
Bedroom 1
- Level: First
- Area: 140
- Dimensions: 10 x 14
Bathroom
- Level: First
- Area: 35
- Dimensions: 5 x 7
Dining room
- Level: First
- Area: 70
- Dimensions: 7 x 10
Kitchen
- Level: First
- Area: 144
- Dimensions: 16 x 9
Living room
- Level: First
- Area: 510
- Dimensions: 17 x 30
Heating
- Central
Cooling
- Central Air, Ceiling Fan(s)
Appliances
- Included: Electric Water Heater, Dishwasher, Disposal, Freezer, Refrigerator, ENERGY STAR Qualified Dishwasher, ENERGY STAR Qualified Refrigerator, ENERGY STAR Qualified Appliances
- Laundry: Inside, W/D Hookups
Features
- Ceiling Fan(s), High Ceilings
- Flooring: Tile
- Doors: Insulated Doors, Storm Door(s)
- Windows: Blinds, Drapes
- Has basement: No
Interior area
- Total structure area: 1,634
- Total interior livable area: 1,634 sqft
Property
Parking
- Total spaces: 2
- Parking features: 2 Car Garage, Garage Door Opener
- Garage spaces: 2
Features
- Levels: One
- Stories: 1
- Patio & porch: Lanai, Porch
- Exterior features: Rain Gutters
- Has private pool: Yes
- Pool features: Above Ground, Vinyl
- Fencing: Back Yard,Privacy
- Frontage length: Water Frontage(0)
Lot
- Size: 8,703 Square Feet
- Dimensions: 80' x 110'
- Features: Central Access, Sprinkler
Details
- Additional structures: Yard Building
- Parcel number: 381s311000250004
- Zoning description: County,No Mobile Homes,Res Single
- Special conditions: Standard
Construction
Type & style
- Home type: SingleFamily
- Architectural style: Traditional
- Property subtype: Single Family Residence
Materials
- Brick
- Foundation: Slab
- Roof: Shingle
Condition
- Resale
- New construction: No
- Year built: 2000
Utilities & green energy
- Electric: Circuit Breakers, Copper Wiring
- Sewer: Public Sewer
Green energy
- Energy efficient items: Insulation, Insulated Walls, Lighting
Community & HOA
Community
- Subdivision: Zachary Estates
HOA
- Has HOA: Yes
- Services included: Association
- HOA fee: $330 annually
Location
- Region: Pensacola
Financial & listing details
- Price per square foot: $159/sqft
- Tax assessed value: $211,574
- Annual tax amount: $2,003
- Price range: $260K - $260K
- Date on market: 5/7/2025
- Cumulative days on market: 160 days
- Road surface type: Paved
Price history
| Date | Event | Price |
|---|---|---|
| 11/21/2025 | Sold | $260,000-1.9%$159/sqft |
Source:  PAR #663942 Report a problem PAR #663942 Report a problem | ||
| 11/19/2025 | Pending sale | $265,000$162/sqft |
Source: PAR #663942 Report a problem | ||
| 10/12/2025 | Contingent | $265,000$162/sqft |
Source: PAR #663942 Report a problem | ||
| 10/4/2025 | Price change | $265,000-2.5%$162/sqft |
Source: PAR #663942 Report a problem | ||
| 9/22/2025 | Price change | $271,899-1.4%$166/sqft |
Source: PAR #663942 Report a problem | ||
| 9/6/2025 | Price change | $275,899-1.8%$169/sqft |
Source: PAR #663942 Report a problem | ||
| 8/12/2025 | Price change | $280,899-1.7%$172/sqft |
Source: PAR #663942 Report a problem | ||
| 8/4/2025 | Price change | $285,8990%$175/sqft |
Source: PAR #663942 Report a problem | ||
| 8/3/2025 | Price change | $285,900-1.4%$175/sqft |
Source: PAR #663942 Report a problem | ||
| 7/13/2025 | Price change | $289,900-1.7%$177/sqft |
Source: PAR #663942 Report a problem | ||
| 7/8/2025 | Price change | $294,900-1.4%$180/sqft |
Source: PAR #663942 Report a problem | ||
| 6/23/2025 | Price change | $299,000-5.1%$183/sqft |
Source: PAR #663942 Report a problem | ||
| 6/4/2025 | Price change | $315,000-3.1%$193/sqft |
Source: PAR #663942 Report a problem | ||
| 5/20/2025 | Price change | $325,000-3%$199/sqft |
Source: PAR #663942 Report a problem | ||
| 5/7/2025 | Listed for sale | $335,000+67.5%$205/sqft |
Source: PAR #663942 Report a problem | ||
| 10/26/2022 | Sold | $200,000-7%$122/sqft |
Source: PAR #613940 Report a problem | ||
| 10/16/2022 | Contingent | $215,000$132/sqft |
Source: PAR #613940 Report a problem | ||
| 9/26/2022 | Listed for sale | $215,000$132/sqft |
Source: PAR #613940 Report a problem | ||
| 9/16/2022 | Listing removed | -- |
Source: PAR #613940 Report a problem | ||
| 9/6/2022 | Price change | $215,000-13.7%$132/sqft |
Source: PAR #613940 Report a problem | ||
| 8/5/2022 | Listed for sale | $249,000+52.8%$152/sqft |
Source: PAR #613940 Report a problem | ||
| 10/23/2006 | Sold | $163,000+45.4%$100/sqft |
Source: Public Record Report a problem | ||
| 4/20/2000 | Sold | $112,100$69/sqft |
Source: Public Record Report a problem | ||
Public tax history
| Year | Property taxes | Tax assessment |
|---|---|---|
| 2024 | $2,003 -27.6% | $211,574 +6.2% |
| 2023 | $2,768 +2108.9% | $199,266 -0.7% |
| 2022 | $125 | $200,762 +21.6% |
| 2021 | $125 | $165,035 +11.8% |
| 2020 | $125 | $147,658 +4.9% |
| 2019 | $125 | $140,827 +31.6% |
| 2018 | $125 | $107,035 +2.1% |
| 2017 | $125 | $104,834 +2.1% |
| 2016 | $125 | $102,678 +0.7% |
| 2015 | $125 | $101,965 +0.8% |
| 2014 | $125 | $101,156 +1.5% |
| 2013 | -- | $99,662 -0.9% |
| 2012 | -- | $100,541 -3.9% |
| 2011 | -- | $104,650 -4.6% |
| 2010 | -- | $109,730 -4.5% |
| 2009 | -- | $114,899 -6.2% |
| 2008 | -- | $122,547 -4.7% |
| 2007 | -- | $128,540 +28.6% |
| 2006 | -- | $99,940 +3% |
| 2005 | -- | $97,030 +3% |
| 2004 | -- | $94,200 +1.9% |
| 2003 | -- | $92,440 +2.4% |
| 2002 | -- | $90,270 |
| 2001 | -- | $90,270 +5.5% |
| 2000 | -- | $85,590 |
Find assessor info on the county website
Neighborhood: 32526
Nearby homes
- $249,3003 bd2 ba1.4k sqft5200 Zachary Blvd, Pensacola, FL 32526Off Market

- $253,800-- bd8 ba1.4k sqft5192 Zachary Blvd, Pensacola, FL 32526Off Market
- $251,9003 bd2 ba1.4k sqft5195 Zachary Blvd, Pensacola, FL 32526Off Market
- $275,0004 bd2 ba2.3k sqft5199 Zachary Blvd, Pensacola, FL 32526Sold
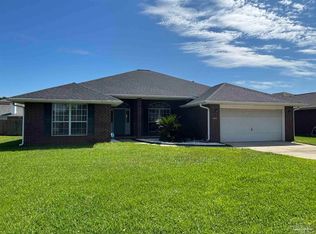
- $253,900-- bd8 ba1.4k sqft5188 Zachary Blvd, Pensacola, FL 32526Off Market
- $261,7003 bd2 ba1.4k sqft5204 Zachary Blvd, Pensacola, FL 32526Off Market
- $251,7003 bd2 ba1.4k sqft5191 Zachary Blvd, Pensacola, FL 32526Off Market
- $276,000-- bd7 ba1.7k sqft5207 Zachary Blvd, Pensacola, FL 32526Off Market
Nearby schools
GreatSchools rating
- 8/10Bellview Elementary SchoolGrades: PK-5Distance: 1 mi
- 2/10Bellview Middle SchoolGrades: 6-8Distance: 1.1 mi
- 2/10Pine Forest High SchoolGrades: 9-12Distance: 2 mi
Schools provided by the listing agent
- Elementary: Bellview
- Middle: BELLVIEW
- High: Pine Forest
Source: PAR. This data may not be complete. We recommend contacting the local school district to confirm school assignments for this home.


Get pre-qualified for a loan
At Zillow Home Loans, we can pre-qualify you in as little as 5 minutes with no impact to your credit score.An equal housing lender. NMLS #10287.
Sell for more on Zillow
Get a Zillow Showcase℠ listing at no additional cost and you could sell for .
$251,200
2% more
+$5,024
With Zillow Showcase(estimated)
$256,224
- Florida
- Escambia County
- Pensacola
- 32526
- 5196 Zachary Blvd
Nearby cities
Nearby neighborhoods
Nearby zip codes
Other Pensacola Topics
