Skip main navigation
Sold for $435,000
  • $435,000

    51963 Kings Pointe Dr, New Baltimore, MI 48047

    4beds
    2,380sqft
    Single Family Residence
    Built in 2003
    0.25 Acres Lot
    $443,500 Zestimate®
    $183/sqft
    $3,190 Estimated rent

    Home value

    $443,500

    $421,000 - $466,000

    $3,190/mo

    Zestimate® history
    Loading
    Loading...

    Owner options

    List your home for rent

    $3,190/mo

    Rent Zestimate®

    Find your next renter with Zillow Rental Manager. Plus, with online applications, you can quickly screen prospective tenants – for free.

    Learn more

    $3,190/mo

    Rent Zestimate®

    Refinance and save

    $2,817/mo

    Est. payment

    Refinancing to a lower rate could help reduce your monthly payments and save thousands over the life of the loan.

    See today's rates

    $2,817/mo

    Est. payment

    Explore your selling options

    Work with a Zillow partner agent

    Leverage their expertise and Zillow's premium Showcase listings to get your home seen by more buyers.

    Get started

    List with your own agent

    Get your home in front of millions of buyers by listing it on Zillow.

    Learn how to do it

    Sell it yourself

    Take full control of how buyers see your home on Zillow by listing For Sale by Owner (FSBO).

    List your home

    What's special

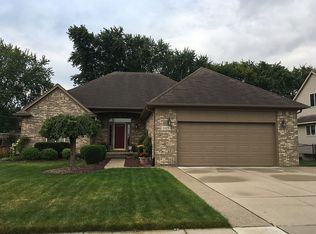
    Beautifully maintained split-level home located in the highly desirable Presidential Village Subdivision of New Baltimore. This expansive 4-bedroom, 2.1-bath residence offers 2,380 square feet of well-designed living space, highlighted by a coveted first-floor primary suite featuring a walk-in closet and a spacious jetted soaking tub. The open-concept great room boasts soaring ceilings and a gas fireplace, creating a welcoming and comfortable setting. A first-floor library/den with French doors provides an ideal space for a home office or quiet retreat. High-grade luxury vinyl plank flooring was installed throughout the first floor in 2024, complemented by a new sliding glass patio door added December 2025. Premium neutral carpeting was replaced throughout the home in 2023, enhancing both comfort and style. The generously sized kitchen features a tiled backsplash and stainless steel appliances and flows seamlessly into the dining area, making it perfect for everyday living and entertaining. Additional major updates include a new roof, furnace, and air conditioning system, all completed in 2021. The unfinished basement offers excellent potential for future living space or ample storage. Situated on a corner, quarter-acre lot, this property includes a three-car attached garage, an above-ground pool installed in late summer 2025 with an expansive deck, and a privacy fence added in 2022. A playset installed in 2024 is included with the sale. Located in a well-established neighborhood within the Anchor Bay School District and just minutes from the lake and a vibrant downtown area, this home offers an exceptional combination of space, updates, and location.

    Zillow last checked:

    Listing updated:

    Listed by:

    Constance Bagiano 586-855-3969,

    KW Platinum

    Bought with:

    Michael Pousha, 6501452801

    Next Level Realty LLC

    Source: Realcomp II,MLS#: 20261001302MLS Logo

    Facts & features

    Interior

    Bedrooms & bathrooms
    • Bedrooms: 4
    • Bathrooms: 3
    • Full bathrooms: 2
    • 1/2 bathrooms: 1
    Primary bedroom
    • Level: Entry
    • Area: 256
    • Dimensions: 16 X 16
    Bedroom
    • Level: Second
    • Area: 132
    • Dimensions: 11 X 12
    Bedroom
    • Level: Second
    • Area: 156
    • Dimensions: 12 X 13
    Bedroom
    • Level: Second
    • Area: 120
    • Dimensions: 10 X 12
    Primary bathroom
    • Level: Entry
    Other
    • Level: Second
    Other
    • Level: Entry
    Dining room
    • Level: Entry
    • Area: 132
    • Dimensions: 11 X 12
    Library
    • Level: Entry
    • Area: 168
    • Dimensions: 12 X 14
    Living room
    • Level: Entry
    • Area: 289
    • Dimensions: 17 X 17
    Heating
    • Forced Air, Natural Gas
    Cooling
    • Ceiling Fans, Central Air
    Appliances
    • Included: Dishwasher, Disposal, Free Standing Electric Oven, Free Standing Refrigerator
    Features
    • Basement: Unfinished
    • Has fireplace: Yes
    • Fireplace features: Living Room
    Interior area
    • Total interior livable area: 2,380 sqft
    • Finished area above ground: 2,380

    Property

    Parking
    • Total spaces: 3
    • Parking features: Three Car Garage, Attached
    • Garage spaces: 3
    Features
    • Levels: Two
    • Stories: 2
    • Entry location: GroundLevel
    • Patio & porch: Deck
    • Pool features: Above Ground
    Lot
    • Size: 0.25 Acres
    • Dimensions: 91 x 120
    Details
    • Parcel number: 0913234001
    • Special conditions: Short Sale No,Standard

    Construction

    Type & style
    • Home type: SingleFamily
    • Architectural style: Other
    • Property subtype: Single Family Residence
    Materials
    • Brick, Vinyl Siding
    • Foundation: Basement, Poured, Sump Pump
    Condition
    • New construction: No
    • Year built: 2003

    Utilities & green energy

    • Sewer: Public Sewer
    • Water: Public

    Community & neighborhood

    Location
    • Region: New Baltimore
    • Subdivision: PRESIDENTIAL VILLAGE SUB

    Other

    Other facts
    • Listing agreement: Exclusive Right To Sell
    • Listing terms: Cash,Conventional,FHA,Va Loan

    Price history

    DateEventPrice
    3/24/2026Sold$435,000-1.1%$183/sqft
    Source: Realcomp II #20261001302 Report a problem
    3/6/2026Pending sale$440,000$185/sqft
    Source: Realcomp II #20261001302 Report a problem
    2/9/2026Price change$440,000-2.2%$185/sqft
    Source: Realcomp II #20261001302 Report a problem
    1/26/2026Listed for sale$450,000$189/sqft
    Source: Realcomp II #20261001302 Report a problem
    1/19/2026Pending sale$450,000$189/sqft
    Source: Realcomp II #20261001302 Report a problem
    1/9/2026Listed for sale$450,000+18.4%$189/sqft
    Source: Realcomp II #20261001302 Report a problem
    7/17/2023Sold$380,000$160/sqft
    Source: Realcomp II #20230042672 Report a problem
    6/16/2023Pending sale$380,000$160/sqft
    Source: Realcomp II #20230042672 Report a problem
    6/1/2023Listed for sale$380,000$160/sqft
    Source: Realcomp II #20230042672 Report a problem

    Public tax history

    YearProperty taxesTax assessment
    2025$7,571 +70.8%$201,200 +9.8%
    2024$4,433 +4.8%$183,300 +6.3%
    2023$4,230 +3.9%$172,500 +11%
    2022$4,073 -0.6%$155,400 +4.5%
    2021$4,097 $148,700 +2.4%
    2020$4,097 +3%$145,200 +10.1%
    2019$3,976 +4.8%$131,900 +14.2%
    2018$3,794 $115,500 +3%
    2017-- $112,100
    2016-- $112,100 +11%
    2015-- $101,000 +14.1%
    2014-- $88,500 -2%
    2012-- $90,300
    2010-- $90,300 -16.7%
    2009-- $108,400 -10.6%
    2008$4,083 +450.1%$121,200 -5.5%
    2007$742 -81%$128,300 +5.9%
    2006$3,908 +4.1%$121,200 -0.7%
    2004$3,754 +102.4%$122,000 +66.9%
    2003$1,854 $73,100

    Find assessor info on the county website

    Neighborhood: 48047

    Nearby schools

    GreatSchools rating
    Get a cash offer in 3 minutes
    Find out how much your home could sell for in as little as 3 minutes with a no-obligation cash offer.
    Estimated market value
    $443,500
    Get a cash offer in 3 minutes
    Find out how much your home could sell for in as little as 3 minutes with a no-obligation cash offer.
    Estimated market value
    $443,500