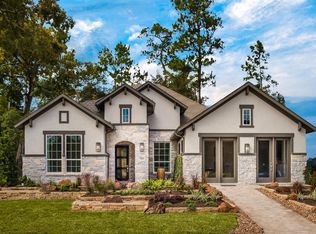
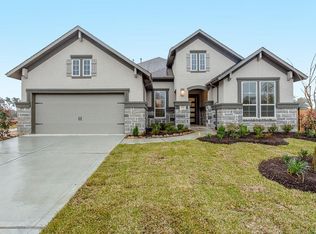
This single story villa pairs the elegant designs of Trendmaker with the practicality of a patio home. Located on a corner homesite, the stone and stucco exterior makes for great curb appeal while the interiors are smartly laid out for function. Hosting the book club this month? No problem, cook up a storm in the kitchen featuring stainless steel appliances, a central island, and a 36? built-in gas cooktop. Gather in the family room around the cozy fireplace or dine in the casual dining room with walls of windows. Relaxing in the evening on the covered patio feels oh so good and the private study is great fro working from home or getting some reading in on your favorite novel. Escape to the primary suite including two walk-in closets , dual vanities, and a grand central soaking tub. Complete with a 3-car tandem garage, this home has many great features.
Facts & features
Interior
Bedrooms & bathrooms
Bedrooms: 3
Bathrooms: 4
Full bathrooms: 3
1/2 bathrooms: 1
Heating
Other, Gas
Cooling
Central
Appliances
Included: Dishwasher, Garbage disposal, Microwave
Features
Walk-In Closet(s), High Ceilings, All Bedrooms Down, Formal Entry/Foyer, Primary Bed - 1st Floor, Countertops(Granite), 1 Bedroom Down - Not Primary BR
Flooring: Tile, Carpet, Hardwood
Has fireplace: Yes
Fireplace features: Gas Log
Interior area
Structure area source: Builder
Total interior livable area: 2,667 sqft
Property
Parking
Total spaces: 3
Parking features: Garage - Attached
Features
Patio & porch: Covered, Patio/Deck
Exterior features: Stone, Stucco
Fencing: Full, Back Yard
Has view: Yes
View description: None
Lot
Size: 10,322 sqft
Features: Corner Lot, Subdivided, Back Yard, Patio Lot
Details
Parcel number: 84610803200
Construction
Type & style
Home type: SingleFamily
Architectural style: Traditional
Materials
brick
Foundation: Slab
Roof: Composition
Condition
Under Construction
Year built: 2021
Details
Builder name: Trendmaker Homes
Utilities & green energy
Water: Water District
Community & neighborhood
Security
Security features: Fire Alarm, Security System Owned
Location
Region: Porter
Other
Other facts
Flooring: Wood, Carpet, Tile
View: Lake, Water View
ViewYN: true
NewConstructionYN: true
Appliances: Dishwasher, Disposal, Gas Cooktop, Microwave, Oven
AssociationYN: true
FireplaceYN: true
GarageYN: true
AttachedGarageYN: true
HeatingYN: true
CoolingYN: true
Heating: Natural Gas
FoundationDetails: Slab
RoomsTotal: 6
FireplacesTotal: 1
ConstructionMaterials: Stone, Stucco
Roof: Composition
LotFeatures: Corner Lot, Subdivided, Back Yard, Patio Lot
ArchitecturalStyle: Traditional
YearBuiltSource: Builder
DirectionFaces: South, West
PropertyCondition: Under Construction
AssociationPhone: 713-932-1122
BuilderName: Trendmaker Homes
ParkingFeatures: Tandem, Attached
CoveredSpaces: 3
FireplaceFeatures: Gas Log
MaintenanceExpense: 1200
PublicSurveySection: 8
InteriorFeatures: Walk-In Closet(s), High Ceilings, All Bedrooms Down, Formal Entry/Foyer, Primary Bed - 1st Floor, Countertops(Granite), 1 Bedroom Down - Not Primary BR
SecurityFeatures: Fire Alarm, Security System Owned
PatioAndPorchFeatures: Covered, Patio/Deck
Fencing: Full, Back Yard
Cooling: Electric
RoomMasterBathroomFeatures: Double Vanity, Half Bath, Primary Bath + Separate Shower, Vanity Area