Skip main navigation
Sold for $450,000
  • $450,000

    5197 E Hamilton Ave, Fresno, CA 93727

    4beds
    3baths
    2,122sqft
    Residential, Single Family Residence
    Built in 1978
    0.3 Acres Lot
    $450,000 Zestimate®
    $212/sqft
    $3,320 Estimated rent

    Home value

    $450,000

    $414,000 - $491,000

    $3,320/mo

    Zestimate® history
    Loading
    Loading...

    Owner options

    List your home for rent

    $3,320/mo

    Rent Zestimate®

    Find your next renter with Zillow Rental Manager. Plus, with online applications, you can quickly screen prospective tenants – for free.

    Learn more

    $3,320/mo

    Rent Zestimate®

    Refinance and save

    $2,868/mo

    Est. payment

    Refinancing to a lower rate could help reduce your monthly payments and save thousands over the life of the loan.

    See today's rates

    $2,868/mo

    Est. payment

    Explore your selling options

    Work with a Zillow partner agent

    Leverage their expertise and Zillow's premium Showcase listings to get your home seen by more buyers.

    Get started

    List with your own agent

    Get your home in front of millions of buyers by listing it on Zillow.

    Learn how to do it

    Sell it yourself

    Take full control of how buyers see your home on Zillow by listing For Sale by Owner (FSBO).

    List your home

    What's special

    Recently replastered swimming poolPoolside afternoonsRv parkingLarger lotsSport or pickleball courtLarger lot sizesOutdoor entertaining
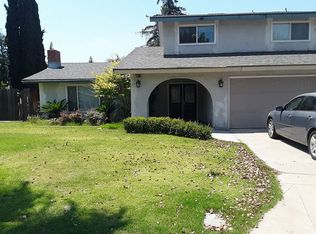
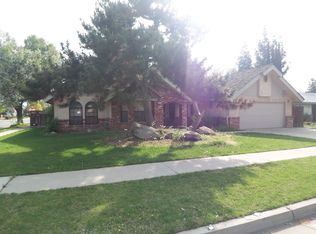
    Set in the established Sunnyside Park Estates 2, this property offers a relaxed Fresno lifestyle with room to live, gather, and unwind. Enjoy poolside afternoons, outdoor entertaining, and flexible space for recreation, hobbies, or RV parking all in a quiet residential setting known for larger lots and a strong sense of community. With nearby schools, local amenities, and easy access to golf, sports, and entertainment, this home blends everyday comfort with long-term livability.This Van Dyke Estate built home is designed for both everyday living and easy entertaining. Mornings can begin with coffee in the backyard, afternoons spent poolside in the recently replastered swimming pool, and evenings gathered in the outdoor entertainment area ideal for casual get-togethers or quiet nights at home. A sport or pickleball court, RV parking, and two storage sheds provide flexibility for hobbies, recreation, and extra storage without sacrificing yard space.Inside, thoughtful features support practical living, including a downstairs bedroom for guests or multi-generational needs, a gas cooktop for home cooking, and a tankless water heater for on-demand convenience. The circular concrete driveway adds both functionality and curb appeal, making arrivals and departures simple.The neighborhood itself is known for its peaceful, residential feel, larger lot sizes, and a sense of community that has drawn residents to Sunnyside for generations. Schools at the elementary, middle, and high school levels are located within approximately one mile, supporting everyday routines and accessibility.Recreation is close at hand, with Sunnyside Country Club just 1-2 miles away, offering golf, tennis, dining, and social activities through private membership. Fresno's broader entertainment options are also within easy reach, including Chukchansi Park for local sports and events, along with the Save Mart Center and Saroyan Theatre for concerts and performances.This is a home that supports an active yet relaxed lifestyle offering room to gather, space to unwind, and a location rooted in one of Fresno's most established neighborhoods.

    Zillow last checked:

    Listing updated:

    Listed by:

    Bryan W. Ciapessoni DRE #01986165 559-360-5424,

    Iron Key Real Estate

    Bought with:

    Brian P. Ferguson, DRE #01907765

    Suite One Real Estate Services

    Source: Fresno MLS,MLS#: 644129Originating MLS: Fresno MLS

    Facts & features

    Interior

    Bedrooms & bathrooms
    • Bedrooms: 4
    • Bathrooms: 3
    Primary bedroom
    • Area: 0
    • Dimensions: 0 x 0
    Bedroom 1
    • Area: 0
    • Dimensions: 0 x 0
    Bedroom 2
    • Area: 0
    • Dimensions: 0 x 0
    Bedroom 3
    • Area: 0
    • Dimensions: 0 x 0
    Bedroom 4
    • Area: 0
    • Dimensions: 0 x 0
    Bathroom
    • Features: Tub/Shower, Shower
    Dining room
    • Area: 0
    • Dimensions: 0 x 0
    Family room
    • Area: 0
    • Dimensions: 0 x 0
    Kitchen
    • Area: 0
    • Dimensions: 0 x 0
    Living room
    • Area: 0
    • Dimensions: 0 x 0
    Basement
    • Area: 0
    Heating
    • Has Heating (Unspecified Type)
    Cooling
    • 13+ SEER A/C, Central Air
    Appliances
    • Included: Built In Range/Oven, Gas Appliances, Dishwasher
    • Laundry: Inside
    Features
    • Isolated Bedroom, Family Room, Den/Study
    • Flooring: Carpet, Laminate
    • Basement: None
    • Number of fireplaces: 1
    • Fireplace features: Masonry
    Interior area
    • Total structure area: 2,122
    • Total interior livable area: 2,122 sqft

    Property

    Parking
    • Total spaces: 3
    • Parking features: RV Access/Parking, Garage Door Opener, On Street, Circular Driveway
    • Attached garage spaces: 3
    • Has uncovered spaces: Yes
    Features
    • Levels: Two
    • Stories: 2
    • Patio & porch: Covered, Enclosed, Concrete
    • Has private pool: Yes
    • Pool features: Gunite, Private, In Ground
    • Has spa: Yes
    • Spa features: In Ground
    • Fencing: Fenced
    Lot
    • Size: 0.3 Acres
    • Dimensions: 110 x 120
    • Features: Urban, Corner Lot, Sprinklers In Front, Sprinklers In Rear, Sprinklers Auto
    Details
    • Additional structures: Shed(s)
    • Parcel number: 47315612S
    • Zoning: RS4

    Construction

    Type & style
    • Home type: SingleFamily
    • Property subtype: Residential, Single Family Residence
    Materials
    • Stucco
    • Foundation: Concrete
    • Roof: Composition
    Condition
    • Year built: 1978
    Details
    • Builder name: Sunnyside Park Estates 2

    Utilities & green energy

    • Electric: On
    • Sewer: Public Sewer
    • Water: Public
    • Utilities for property: Public Utilities
    Green energy
    • Energy efficient items: Other
    • Energy generation: Solar

    Community & HOA

    Community
    • Security: Security Gate
    Location
    • Region: Fresno

    Financial & listing details

    • Price per square foot: $212/sqft
    • Tax assessed value: $229,034
    • Annual tax amount: $2,894
    • Date on market: 3/19/2026
    • Cumulative days on market: 45 days
    • Listing agreement: Exclusive Right To Sell
    • Listing terms: Government,Conventional,Cash

    Price history

    DateEventPrice
    6/11/2026Sold$450,000-6.2%$212/sqft
    Source: Fresno MLS #644129 Report a problem
    5/8/2026Pending sale$479,500$226/sqft
    Source: Fresno MLS #644129 Report a problem
    4/26/2026Listed for sale$479,500$226/sqft
    Source: Fresno MLS #644129 Report a problem
    4/24/2026Contingent$479,500$226/sqft
    Source: CRMLS #FR26056948 Report a problem
    4/24/2026Pending sale$479,500$226/sqft
    Source: Fresno MLS #644129 Report a problem
    4/15/2026Listed for sale$479,500$226/sqft
    Source: Fresno MLS #644129 Report a problem
    4/12/2026Pending sale$479,500$226/sqft
    Source: Fresno MLS #644129 Report a problem
    3/19/2026Listed for sale$479,500$226/sqft
    Source: Fresno MLS #644129 Report a problem

    Public tax history

    YearProperty taxesTax assessment
    2025$2,894 +4%$229,034 +2%
    2024$2,782 +2%$224,544 +2%
    2023$2,727 +1.4%$220,142 +2%
    2022$2,688 +2.9%$215,826 +2%
    2021$2,613 +0.5%$211,595 +1%
    2020$2,601 +4.1%$209,426 +2%
    2019$2,499 +2.3%$205,321 +2%
    2018$2,443 +1.8%$201,296 +2%
    2017$2,400 +3.5%$197,350 +2%
    2016$2,319 +1.6%$193,481 +1.5%
    2015$2,282 +2.1%$190,576 +2%
    2014$2,236 $186,844 +0.5%
    2013-- $186,000 +2%
    2012-- $182,354 +2%
    2011-- $178,780 +0.8%
    2010-- $177,444 -0.2%
    2009-- $177,867 +2%
    2008-- $174,380 +2%
    2007-- $170,961 +2%
    2006-- $167,609 +2%
    2005-- $164,323 +2%
    2004-- $161,102 +1.9%
    2003-- $158,150 +21.7%
    2002-- $130,000 -14.5%
    2001$1,759 $152,001
    Find assessor info on the county website

    Neighborhood: Roosevelt

    Nearby schools

    GreatSchools rating
    Schools provided by the listing agent
    • Elementary: Herrera Elementary
    • Middle: Terronez
    • High: Sunnyside

    Source: Fresno MLS. This data may not be complete. We recommend contacting the local school district to confirm school assignments for this home.

    Get a cash offer in 3 minutes
    Find out how much your home could sell for in as little as 3 minutes with a no-obligation cash offer.
    Estimated market value
    $450,000
    Get a cash offer in 3 minutes
    Find out how much your home could sell for in as little as 3 minutes with a no-obligation cash offer.
    Estimated market value
    $450,000