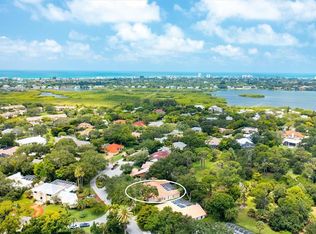
Grand 2 Story Colonial 5BR, 3.5 Bath & 3.5 Car Gar., Pool home sitting on almost ½ an acre within "The Landings", a majestic West of Trail 24/7 attended guard-gated tennis community (membership optional). As you drive in you will surely see, Moms and Dads riding bikes or roller blading with kids, sisters walking the family dog, or boys with fishing poles heading down to the intracoastal/bay. Arriving to your inviting, charming and elegant home, you would enter the triple wide brick driveway to a side loading garages, and guests are welcomed over a brick half circle driveway to the front and greeted by pineapple topped pillars and black carriage lights to enter through glass haint blue double doors and into the foyer. Upon entering, you know you are in a special space that is warm and inviting with recently refinished real hardwood floors, chair rail, and wainscoting that wraps the walls and is carried through to the Den/Family room w/ wood-burning fireplace to the left, and the right an elegant dining room with a chandelier and ceiling medallion. Stepping straight ahead you’ll pass by the wood staircase with white railings, turned balusters, and acorn-topped newel posts, into the 20’ soaring ceiling living room where the exquisite wood work it taken to another level literally with chair rail, wall molding, upper windows with plantation shutters, and colonial detailed stacked crown molding, highlighted with multi-depth coffered ceiling punctuated by two large iron oval candelabra chandeliers. Of course, this room is also anchored with a grand wood-burning fireplace and mantle. Two quadruple-paned French doors lead out to the massive 43'x14' covered lanai and 52’x30' walled and screen-enclosed all privately housing the 35’x14' heated pool with a 8-person circular spa. This home is a must-see, and I could wax on and on, as each room has the same level of craftsmanship, grandeur with built-ins, bonus spaces plus some hidden features to delight. BRAND NEW $100K ROOF, and Freshly Painted Exterior just completed in Aug. of this year! Enjoy the conveniences of GAS 6-Burner Stove, on-demand water heater, and pool heater. 4 zones of HVAC, two of which are 1 year old, well for irrigation with a Rid-o-rust injector an American Hydro system ensuring happy plants and a lush lawn. These types of homes don’t come on the market very often. Make this spectacular home your home now – before someone else does!
Sold for $1,715,000
$1,715,000
5197 FLICKER FIELD CIRCLE, SARASOTA, FL 34231
5beds
4,554sqft
Single Family Residence
Built in 1989
0.43 Acres Lot
$1,681,900 Zestimate®
$377/sqft
$7,112 Estimated rent
Home value
$1,681,900
$1.53M - $1.85M
$7,112/mo
Zestimate® history
Owner options
List your home for rent
$7,112/mo
Rent Zestimate®
Find your next renter with Zillow Rental Manager. Plus, with online applications, you can quickly screen prospective tenants – for free.
$7,112/mo
Rent Zestimate®
Refinance and save
$11,176/mo
Est. payment
Refinancing to a lower rate could help reduce your monthly payments and save thousands over the life of the loan.
$11,176/mo
Est. payment
Explore your selling options
Work with a Zillow partner agent
Leverage their expertise and Zillow's premium Showcase listings to get your home seen by more buyers.
Get startedList with your own agent
Get your home in front of millions of buyers by listing it on Zillow.
Learn how to do itSell it yourself
Take full control of how buyers see your home on Zillow by listing For Sale by Owner (FSBO).
List your homeWhat's special
Covered lanaiPineapple topped pillarsWood staircaseIron oval candelabra chandeliersWall moldingBlack carriage lightsWood-burning fireplace
Zillow last checked:
Listing updated:
Listed by:
Albert Wooster 941-350-1220,
ALBERT WOOSTER & COMPANY 941-350-1220
Bought with:
Albert Wooster, 3139453
ALBERT WOOSTER & COMPANY
Source: Stellar MLS,MLS#: A4662753 Originating MLS: Sarasota - Manatee
Originating MLS: Sarasota - Manatee
Facts & features
Interior
Bedrooms & bathrooms
- Bedrooms: 5
- Bathrooms: 4
- Full bathrooms: 3
- 1/2 bathrooms: 1
Rooms
- Room types: Attic, Bonus Room, Den/Library/Office, Dining Room, Utility Room
Primary bedroom
- Features: Walk-In Closet(s)
- Level: First
- Area: 437 Square Feet
- Dimensions: 19x23
Bedroom 2
- Features: Built-in Closet
- Level: Second
- Area: 256 Square Feet
- Dimensions: 16x16
Bedroom 3
- Features: Built-in Closet
- Level: Second
- Area: 256 Square Feet
- Dimensions: 16x16
Bedroom 4
- Features: Walk-In Closet(s)
- Level: Second
- Area: 112 Square Feet
- Dimensions: 14x8
Bedroom 5
- Features: En Suite Bathroom, Built-in Closet
- Level: First
- Area: 121 Square Feet
- Dimensions: 11x11
Primary bathroom
- Features: Dual Sinks, Exhaust Fan, Garden Bath, Multiple Shower Heads, Stone Counters, Tub with Separate Shower Stall, Water Closet/Priv Toilet, Window/Skylight in Bath, Walk-In Closet(s)
- Level: First
- Area: 195 Square Feet
- Dimensions: 15x13
Balcony porch lanai
- Level: First
- Area: 602 Square Feet
- Dimensions: 43x14
Bonus room
- Features: No Closet
- Level: First
- Area: 154 Square Feet
- Dimensions: 14x11
Bonus room
- Features: No Closet
- Level: First
- Area: 90 Square Feet
- Dimensions: 10x9
Dining room
- Level: First
- Area: 240 Square Feet
- Dimensions: 16x15
Family room
- Level: First
- Area: 288 Square Feet
- Dimensions: 18x16
Kitchen
- Level: First
- Area: 288 Square Feet
- Dimensions: 24x12
Laundry
- Features: Walk-In Closet(s)
- Level: First
- Area: 49 Square Feet
- Dimensions: 7x7
Living room
- Level: First
- Area: 416 Square Feet
- Dimensions: 26x16
Loft
- Level: Second
- Area: 165 Square Feet
- Dimensions: 15x11
Heating
- Electric, Propane, Zoned
Cooling
- Central Air, Zoned
Appliances
- Included: Bar Fridge, Oven, Cooktop, Dishwasher, Disposal, Dryer, Gas Water Heater, Range Hood, Refrigerator, Washer, Wine Refrigerator
- Laundry: Inside
Features
- Built-in Features, Coffered Ceiling(s), Crown Molding, Eating Space In Kitchen, High Ceilings, Primary Bedroom Main Floor, Solid Wood Cabinets, Split Bedroom, Stone Counters, Walk-In Closet(s)
- Flooring: Carpet, Hardwood
- Doors: French Doors
- Windows: Shutters, Window Treatments, Skylight(s)
- Has fireplace: Yes
- Fireplace features: Family Room, Living Room, Wood Burning
Interior area
- Total structure area: 6,091
- Total interior livable area: 4,554 sqft
Property
Parking
- Total spaces: 3
- Parking features: Garage Door Opener, Garage Faces Side, Golf Cart Parking, Oversized, Split Garage
- Attached garage spaces: 3
- Details: Garage Dimensions: 39x24
Features
- Levels: Two
- Stories: 2
- Patio & porch: Covered, Rear Porch, Screened
- Exterior features: Irrigation System, Lighting, Private Mailbox, Rain Gutters
- Has private pool: Yes
- Pool features: Auto Cleaner, Deck, Gunite, Heated, In Ground, Lap, Lighting, Screen Enclosure
- Has spa: Yes
- Spa features: Heated, In Ground
- Has view: Yes
- View description: Pool, Trees/Woods
Lot
- Size: 0.43 Acres
- Features: Corner Lot, Cul-De-Sac, Above Flood Plain
- Residential vegetation: Mature Landscaping, Oak Trees
Details
- Parcel number: 0083150018
- Zoning: RSF2
- Special conditions: None
Construction
Type & style
- Home type: SingleFamily
- Architectural style: Colonial
- Property subtype: Single Family Residence
Materials
- Block
- Foundation: Slab
- Roof: Tile
Condition
- New construction: No
- Year built: 1989
Utilities & green energy
- Sewer: Public Sewer
- Water: Public
- Utilities for property: BB/HS Internet Available, Propane, Public
Green energy
- Indoor air quality: No Smoking-Interior Buildg
Community & HOA
Community
- Security: Gated Community, Security System, Fire Resistant Exterior
- Pet fee: $0 monthly
- Subdivision: THE LANDINGS
HOA
- Has HOA: Yes
- HOA fee: $196 monthly
- HOA name: Capstone Property Management - Danielle
- HOA phone: 941-554-8838
- Second HOA name: The Landings Master Assoc.
- Second HOA phone: 941-414-7090
Location
- Region: Sarasota
Financial & listing details
- Price per square foot: $377/sqft
- Tax assessed value: $1,124,900
- Annual tax amount: $6,900
- Date on market: 8/21/2025
- Cumulative days on market: 32 days
- Listing terms: Cash,Conventional
- Ownership: Fee Simple
- Total actual rent: 0
- Road surface type: Paved
Price history
| Date | Event | Price |
|---|---|---|
| 1/2/2026 | Sold | $1,715,000-4.5%$377/sqft |
Source:  Stellar MLS #A4662753 Report a problem Stellar MLS #A4662753 Report a problem | ||
| 9/22/2025 | Pending sale | $1,795,000$394/sqft |
Source: Stellar MLS #A4662753 Report a problem | ||
| 8/21/2025 | Listed for sale | $1,795,000+99.4%$394/sqft |
Source: Stellar MLS #A4662753 Report a problem | ||
| 2/21/2018 | Sold | $900,000-8.7%$198/sqft |
Source: Public Record Report a problem | ||
| 10/26/2017 | Pending sale | $985,500$216/sqft |
Source: Michael Saunders & Company - Licensed Real Estate Broker Report a problem | ||
| 10/26/2017 | Listed for sale | $985,500$216/sqft |
Source: Michael Saunders & Company - Licensed Real Estate Broker Report a problem | ||
| 7/19/2017 | Listing removed | $985,500$216/sqft |
Source: Michael Saunders & Company - Licensed Real Estate Broker Report a problem | ||
| 3/31/2017 | Price change | $985,500-1%$216/sqft |
Source: Michael Saunders & Company - Licensed Real Estate Broker Report a problem | ||
| 2/11/2017 | Listed for sale | $995,500$219/sqft |
Source: Michael Saunders & Company - Licensed Real Estate Broker Report a problem | ||
| 1/27/2017 | Pending sale | $995,500$219/sqft |
Source: Michael Saunders & Company - Licensed Real Estate Broker Report a problem | ||
| 1/4/2017 | Price change | $995,500-8.6%$219/sqft |
Source: Michael Saunders & Company - Licensed Real Estate Broker Report a problem | ||
| 9/12/2016 | Price change | $1,089,000-9.2%$239/sqft |
Source: Michael Saunders & Company - Licensed Real Estate Broker Report a problem | ||
| 7/8/2016 | Listed for sale | $1,199,000-7.7%$263/sqft |
Source: Michael Saunders & Company - Licensed Real Estate Broker Report a problem | ||
| 5/18/2016 | Listing removed | $1,299,000$285/sqft |
Source: Owner #24053594 Report a problem | ||
| 4/21/2016 | Price change | $1,299,000-4.1%$285/sqft |
Source: Owner #24053594 Report a problem | ||
| 3/26/2016 | Price change | $1,355,000-2.9%$298/sqft |
Source: Owner #24053594 Report a problem | ||
| 12/31/2015 | Listed for sale | $1,395,000+32.9%$306/sqft |
Source: Owner #24053594 Report a problem | ||
| 8/28/2007 | Sold | $1,050,000+24.3%$231/sqft |
Source: Public Record Report a problem | ||
| 12/23/2002 | Sold | $845,000+29.5%$186/sqft |
Source: Public Record Report a problem | ||
| 10/21/1999 | Sold | $652,500$143/sqft |
Source: Public Record Report a problem | ||
Public tax history
| Year | Property taxes | Tax assessment |
|---|---|---|
| 2025 | $7,083 +2.6% | $557,876 +2.9% |
| 2024 | $6,901 +4% | $542,154 +3% |
| 2023 | $6,638 +1.8% | $526,363 +3% |
| 2022 | $6,522 +2.7% | $511,032 +3% |
| 2021 | $6,353 -0.4% | $496,148 +1.4% |
| 2020 | $6,375 -34% | $489,298 -32.3% |
| 2019 | $9,658 | $722,900 -4.2% |
| 2018 | $9,658 -3.9% | $754,600 +15% |
| 2017 | $10,044 +15.7% | $656,399 -16.2% |
| 2016 | $8,683 | $783,600 +4.1% |
| 2015 | $8,683 | $752,700 +20.6% |
| 2014 | $8,683 +0.3% | $624,002 |
| 2013 | $8,654 +2.7% | $624,002 +1.7% |
| 2012 | $8,428 +4.6% | $613,571 +3% |
| 2011 | $8,057 -7.5% | $595,700 -5.1% |
| 2010 | $8,712 -27% | $627,500 -10.8% |
| 2009 | $11,941 | $703,500 -24.5% |
| 2008 | $11,941 +18.2% | $931,900 +21% |
| 2007 | $10,104 | $770,004 +2.5% |
| 2006 | -- | $751,223 +3% |
| 2005 | -- | $729,343 +3% |
| 2004 | $10,679 -9.5% | $708,100 -6.1% |
| 2003 | $11,793 +7.7% | $754,000 +12.1% |
| 2002 | $10,949 +10.1% | $672,400 +4.7% |
| 2001 | $9,943 +2.8% | $642,100 +3.6% |
| 2000 | $9,676 | $619,900 |
Find assessor info on the county website
Neighborhood: South Sarasota
Nearby homes
- $1,181,8004 bd3 ba3.1k sqft5191 Flicker Field Cir, Sarasota, FL 34231Off Market
- $1,022,6004 bd3 ba2.6k sqft5119 Kestral Park Pl, Sarasota, FL 34231Off Market
- $1,650,0003 bd4 ba2.8k sqft5104 Flicker Field Cir, Sarasota, FL 34231Sold

- $1,775,9004 bd5 ba3.8k sqft5110 S Kestral Park Way, Sarasota, FL 34231Off Market
- $1,064,3003 bd3 ba2.6k sqft5089 Kestral Park Way S, Sarasota, FL 34231Off Market
- $1,498,0005 bd5 ba3.6k sqft5121 Kestral Park Pl, Sarasota, FL 34231Off Market
- $932,1004 bd2 ba2.5k sqft5185 Flicker Field Cir, Sarasota, FL 34231Off Market
- $1,074,4003 bd3 ba2.2k sqft5107 Flicker Field Cir, Sarasota, FL 34231Off Market
Nearby schools
GreatSchools rating
- 9/10Phillippi Shores Elementary SchoolGrades: PK-5Distance: 0.6 mi
- 6/10Brookside Middle SchoolGrades: 6-8Distance: 1.7 mi
- 7/10Riverview High SchoolGrades: PK,9-12Distance: 1 mi
Schools provided by the listing agent
- Elementary: Phillippi Shores Elementary
- Middle: Brookside Middle
- High: Riverview High
Source: Stellar MLS. This data may not be complete. We recommend contacting the local school district to confirm school assignments for this home.
Get a cash offer in 3 minutes
Find out how much your home could sell for in as little as 3 minutes with a no-obligation cash offer.
Estimated market value
$1,681,900
Get a cash offer in 3 minutes
Find out how much your home could sell for in as little as 3 minutes with a no-obligation cash offer.
Estimated market value
$1,681,900
- Florida
- Sarasota County
- Sarasota
- 34231
- South Sarasota
- 5197 FLICKER FIELD CIRCLE
Nearby cities
Nearby neighborhoods
Nearby zip codes
Other Sarasota Topics
