Skip main navigation
Off market
  • $1,153,700

    5197 Preston Ct, Powell, OH 43065

    6beds
    5,800sqft
    SingleFamily
    Built in 1993
    0.48 Acres Lot
    $1,153,700 Zestimate®
    $199/sqft
    $5,557 Estimated rent

    Home value

    $1,153,700

    $1.07M - $1.25M

    $5,557/mo

    Zestimate® history
    Loading
    Loading...

    Owner options

    List your home for rent

    $5,557/mo

    Rent Zestimate®

    Find your next renter with Zillow Rental Manager. Plus, with online applications, you can quickly screen prospective tenants – for free.

    Learn more

    $5,557/mo

    Rent Zestimate®

    Refinance and save

    $6,446/mo

    Est. payment

    Refinancing to a lower rate could help reduce your monthly payments and save thousands over the life of the loan.

    See today's rates

    $6,446/mo

    Est. payment

    Explore your selling options

    Work with a Zillow partner agent

    Leverage their expertise and Zillow's premium Showcase listings to get your home seen by more buyers.

    Get started

    List with your own agent

    Get your home in front of millions of buyers by listing it on Zillow.

    Learn how to do it

    Sell it yourself

    Take full control of how buyers see your home on Zillow by listing For Sale by Owner (FSBO).

    List your home

    What's special

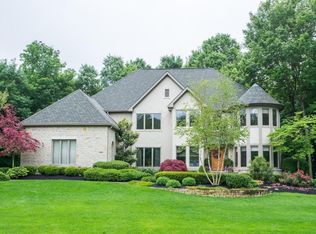
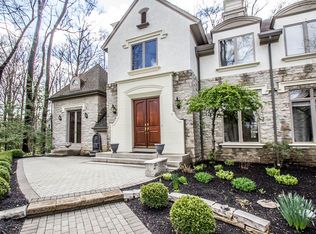
    This remarkable home is located in the desirable Wedgewood community of Powell. This home boasts 6 bedrooms, 4 ½ bathrooms, and 5,800 square feet of luxury living space. This home has a lot of exciting features including a secluded and private backyard, unique architecture, gleaming hardwood floors, and a wonderful layout. The welcoming foyer boasts high ceilings and tile flooring, and to your left is a traditional dining room with natural wood molding and access to the courtyard located in the front of the home. Through the dining room you will end up in the fabulous contemporary kitchen with tons of cabinet and countertop space, granite countertops, tile backsplash, and professional grade stainless steel appliances! The great room is the heart of this home and has unique architectural features as well as a stunning floor to ceiling stone fireplace that is double sided. The living room sits just off the great room and has impressive hardwood ceilings and 180 degree wooded views. The upper level of this home is where you will find two full size bathrooms and 4 bedrooms, all of which are spacious. The owner’s suite is located on the main level of the home and boasts vaulted ceilings, custom built-in cabinets, and access to a private screened in porch with more incredible views of the backyard. The en-suite bathroom has a large vanity with double sinks, a soaker tub, and walk-in shower. The professionally finished lower level is an incredible addition to this impressive home! You will find a wet bar, workout room, fireplace, large recreation room, additional bedroom, and full bathroom. Behind the home there is a large wood deck with extra space for entertaining during the warmer months and a 4 car attached garage and large parking area as well! Additional amenities are too many to list! Call today to schedule a showing! For 24-hour recorded information, call 1-800-498-1480 and enter code 1210 or visit www.therainesgroup.com/property/5197Preston for a full photo gallery, complete property information, and more.

    This property is off market, which means it's not currently listed for sale or rent on Zillow. This may be different from what's available on other websites or public sources.
    Facts & features

    Interior

    Bedrooms & bathrooms
    • Bedrooms: 6
    • Bathrooms: 5
    • Full bathrooms: 5
    Heating
    • Baseboard
    Cooling
    • Central
    Features
    • Basement: Finished
    • Has fireplace: Yes
    Interior area
    • Total interior livable area: 5,800 sqft

    Property

    Parking
    • Parking features: Garage - Attached
    Features
    • Exterior features: Other, Stone
    Lot
    • Size: 0.48 Acres
    Details
    • Parcel number: 31934306012000

    Construction

    Type & style
    • Home type: SingleFamily
    • Architectural style: Conventional
    Materials
    • masonry
    Condition
    • Year built: 1993

    Community & neighborhood

    Location
    • Region: Powell

    HOA & financial

    HOA
    • Has HOA: Yes
    • HOA fee: $30 monthly

    Price history

    DateEventPrice
    8/22/2016Sold$640,000-3%$110/sqft
    Source: Columbus and Central Ohio Regional MLS #216021590 Report a problem
    7/9/2016Pending sale$659,900$114/sqft
    Source: HER Realtors #216021590 Report a problem
    6/16/2016Listed for sale$659,900+8.2%$114/sqft
    Source: HER Realtors #216021590 Report a problem
    10/2/2009Sold$610,000$105/sqft
    Source: Public Record Report a problem

    Public tax history

    YearProperty taxesTax assessment
    2025$17,361 +4.9%$305,000
    2024$16,544 +0%$305,000
    2023$16,543 +16.1%$305,000 +46.5%
    2022$14,254 -0.6%$208,150
    2021$14,343 -0.5%$208,150
    2020$14,414 +8.8%$208,150 +3.7%
    2019$13,247 -1.5%$200,770
    2018$13,442 -13.4%$200,770 -11%
    2017$15,520 $225,580
    2016$15,520 +10.6%$225,580
    2015$14,035 -1.4%$225,580
    2014$14,229 0%$225,580 +2.3%
    2013$14,231 +9.5%$220,510
    2012$12,998 -20.4%$220,510 -14.9%
    2011$16,323 +6.4%$259,250 -8.1%
    2010$15,342 -2.5%$282,240
    2009$15,728 +3.2%$282,240
    2008$15,236 +18.5%$282,240
    2007$12,859 +2.8%$282,240
    2006$12,513 +0.8%$282,240
    2005$12,416 $282,240
    2004-- --
    2003$16,656 $242,270
    2002-- $242,270 +9%
    2000$14,765 -2%$222,250
    1999$15,060 $222,250

    Find assessor info on the county website

    Neighborhood: 43065

    Nearby schools

    GreatSchools rating
    Get a cash offer in 3 minutes
    Find out how much your home could sell for in as little as 3 minutes with a no-obligation cash offer.
    Estimated market value
    $1,153,700
    Get a cash offer in 3 minutes
    Find out how much your home could sell for in as little as 3 minutes with a no-obligation cash offer.
    Estimated market value
    $1,153,700