Skip main navigation
Pending
  • $2,150,000

    5197 Rose Way, Union City, CA 94587

    5beds
    2,850sqft
    : 
    $14,054/mo
    Get pre-qualified
    Residential, Single Family Residence
    Built in 1997
    5,480 Square Feet Lot
    $2,081,800 Zestimate®
    $754/sqft
    $-- HOA

    What's special

    Fruit treesContemporary open-concept livingPlay structurePremium lotAbundance of natural lightHigh-end finishes and designAmazing master suite
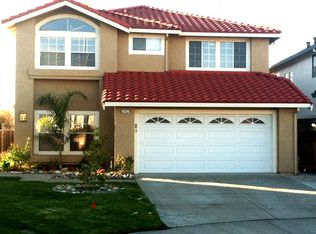
    A stunning home not to be missed! Welcome to luxury living in the sought after Bay Colony community. Walk into a breath of fresh air with contemporary, open-concept living with 5 beds, 3 baths and 2,850 sq ft of living space. Conveniently offering a full bed/bath on lower level. Formal living and dining rooms with soaring ceilings and tall dramatic windows, offering an abundance of natural light. The cozy family room opens to a tastefully remodeled kitchen with an island, separate breakfast bar seating, and a breakfast nook that overlooks the yard. An amazing master suite has gorgeous bay views and offers a large en-suite with custom walk-in closet. Spacious bedrooms and fully remodeled bathrooms showcasing the utmost style and sophistication. Tons of character throughout featuring the finest of high-end finishes and design. Located on a premium lot, the charming park-like backyard offers a private patio with retractable awning, vibrant artificial turf, storage shed, play structure and fruit trees! A great, low-maintenance outdoor space to relax and entertain. Lavishly upgraded with custom laminate flooring, new interior paint, new plush carpet, solar panels and more! Served by the #1 Delaine Eastin Elem. Prime location near I-880/84/92, BART, shopping and major employers of the Bay Area.
    10 days
    733
    27

    Zillow last checked:

    Listing updated:

    Listed by:

    Navi Dhillon DRE #01886473 510-541-1124,

    Realty Experts,

    Steve Dhilon DRE #01155708 510-812-2882,

    Realty Experts

    Source: Bay East AOR,MLS#: 41145395MLS Logo

      Facts & features

      Interior

      Bedrooms & bathrooms
      • Bedrooms: 5
      • Bathrooms: 3
      • Full bathrooms: 3
      Rooms
      • Room types: 1 Bedroom, 1 Bath, 4 Bedrooms, 2 Baths, Family Room, Dining Room, Laundry, Living Room
      Kitchen
      • Features: Breakfast Nook, Stone Counters, Dishwasher, Gas Range/Cooktop, Microwave, Range/Oven Built-in, Refrigerator, Updated Kitchen
      Heating
      • Forced Air
      Cooling
      • Central Air
      Appliances
      • Included: Dishwasher, Gas Range, Microwave, Range, Refrigerator, Gas Water Heater
      • Laundry: Laundry Room
      Features
      • Formal Dining Room, Breakfast Nook, Updated Kitchen
      • Flooring: Laminate, Tile, Carpet
      • Number of fireplaces: 2
      • Fireplace features: Family Room, Living Room
      Interior area
      • Total structure area: 2,850
      • Total interior livable area: 2,850 sqft

      Property

      Parking
      • Total spaces: 2
      • Parking features: Attached, Garage Door Opener
      • Garage spaces: 2
      Features
      • Levels: Two
      • Stories: 2
      • Patio & porch: Patio, Covered
      • Exterior features: Garden/Play, Storage
      • Pool features: None, Solar Heat
      • Has view: Yes
      • View description: Bay, City Lights
      • Has water view: Yes
      • Water view: Bay
      Lot
      • Size: 5,480 Square Feet
      • Features: Level, Landscaped, Side Yard
      Details
      • Parcel number: 48252107
      • Special conditions: Standard
      • Other equipment: Irrigation Equipment

      Construction

      Type & style
      • Home type: SingleFamily
      • Architectural style: Contemporary
      • Property subtype: Residential, Single Family Residence
      Materials
      • Stucco
      • Foundation: Slab
      • Roof: Tile
      Condition
      • Existing
      • New construction: No
      • Year built: 1997
      Details
      • Builder name: Pinn Bros

      Utilities & green energy

      • Sewer: Public Sewer
      • Water: Public
      Green energy
      • Energy generation: Solar

      Community & HOA

      Community
      • Subdivision: Bay Colony
      HOA
      • Has HOA: No
      Location
      • Region: Union City

      Financial & listing details

      • Price per square foot: $754/sqft
      • Tax assessed value: $2,354,263
      • Price range: $2.2M - $2.2M
      • Date on market: 8/18/2026
      • Listing agreement: Excl Right
      • Listing terms: Cash,Conventional

        Estimated market value

        $2,081,800

        $1.98M - $2.19M

        $5,420/mo

        Price history

        DateEventPrice
        8/29/2026Pending sale$2,150,000$754/sqft
        Source: Bay East AOR #41145395 Report a problem
        8/18/2026Listed for sale$2,150,000-1.1%$754/sqft
        Source: Bay East AOR #41145395 Report a problem
        11/5/2021Sold$2,175,000+14.6%$763/sqft
        Source: Bay East AOR #40970227 Report a problem
        10/14/2021Pending sale$1,898,000$666/sqft
        Source: bridgeMLS/CCAR/Bay East AOR #40970227 Report a problem
        10/8/2021Listed for sale$1,898,000+58.2%$666/sqft
        Source: bridgeMLS/CCAR/Bay East AOR #40970227 Report a problem
        7/14/2017Sold$1,200,000+9.2%$421/sqft
        Source: Bay East AOR #40783410 Report a problem
        6/15/2017Pending sale$1,099,000$386/sqft
        Source: Legacy Real Estate & Assoc #40783410 Report a problem
        5/31/2017Listed for sale$1,099,000+41.8%$386/sqft
        Source: Legacy Real Estate & Assoc #40783410 Report a problem
        6/14/2004Sold$775,000+132.7%$272/sqft
        Source: Bay East AOR #40013542 Report a problem
        9/9/1996Sold$333,000$117/sqft
        Source: Public Record Report a problem

        Public tax history

        YearProperty taxesTax assessment
        2026-- $2,354,263 +9.5%
        2025$28,088 +17.6%$2,150,000 +19.4%
        2024$23,882 -17.2%$1,800,000 -18.9%
        2023$28,848 +1.4%$2,218,500 +2%
        2022$28,452 +66.2%$2,175,000 +72.4%
        2021$17,120 +2.4%$1,261,403 +1%
        2020$16,722 -1.1%$1,248,480 +2%
        2019$16,911 +27.9%$1,224,000 +2%
        2018$13,220 $1,200,000 +26.4%
        2017$13,220 +3.8%$949,390 +2%
        2016$12,742 +16.7%$930,774 +9.5%
        2015$10,917 $850,000 +5.6%
        2014$10,917 $805,000 +20.9%
        2013-- $666,000 +11.9%
        2012-- $595,000 +2.6%
        2011-- $580,000 -10.4%
        2010-- $647,000 +5.2%
        2009-- $615,000 -26.7%
        2008-- $838,874 +2%
        2007-- $822,430 +2%
        2006-- $806,310 +2%
        2005-- $790,500 +107.3%
        2004-- $381,346 +1.9%
        2003-- $374,360 +2%
        2002-- $367,019 +2%
        2001$4,623 $359,822
        Find assessor info on the county website

        Monthly payment

        Est. payment

        Payment breakdown

        Explore the cost of this home by adjusting the details. Changes won't be saved.
        All calculations are estimates and provided by Zillow, Inc. for informational purposes only. Actual amounts may vary.
        HOA fees may include property taxes on listings classified as Co-Ops. Contact the listing agent and/or owner for fee details.
        See how much you could borrow to make a competitive offer.

        Climate risks

        Neighborhood: 94587

        Getting around

        14 / 100
        Car-Dependent
        39 / 100
        Somewhat Bikeable

        Nearby schools

        GreatSchools rating
        Schools provided by the listing agent
        • District: New Haven (510) 471-1100

        Source: Bay East AOR. This data may not be complete. We recommend contacting the local school district to confirm school assignments for this home.

        A local agent can set up tours, give advice and negotiate with sellers.

        Browse local experts
          1. Local buyer's agents are ready to help