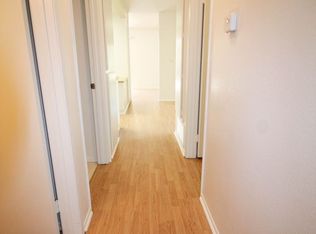
Huge Price Reduction!This wonderfully located condo is ready for escrow!One of a kind! And full of charm! Expanded Single-Story with LOFT/Storage. Upon entering this single story, you can't miss the beautiful wood flooring, Lighted Onyx faced gas fireplace, high ceilings & upgraded kitchen or the beautiful wrought iron staircase. What? Stairs....This unit has an expanded floorplan with a stunning wrought iron staircase that leads to a spacious loft/storage complete with it's own heat/air, skylights & additional storage. We know how extra storage is needed so this gives you easy access to storage instead of a small attic with a ladder.....This kitchen shines with stainless steel appliances, faux-finish stone counters & a custom tile backsplash. Primary bedroom comes with custom built-in closet & updated bathroom with designer stone & vanity. Guest bathroom with tub/shower & custom vanity. Enjoy entertaining in the oversized dining area (which some units have made a 3rd bedroom) or outside on the private patio featuring a built-in BBQ & above head mounted gas heater, bar island & covered patio with access to 2 car garage. Finished garage interior with storage cabinets, lighting & above ceiling storage. In addition dual pane windows, window coverings & jetted spa tub.Orchard Lane is conveniently located with easy access to freeways, grocery stores, parks & local shopping. Feels more like a home than condo living. HOA amenities include two gated pools & spas, some utilities & exterior building insurance. This unit is a must see.
Sold for $622,500
Listed by: Comfort Real Estate Services • Kim Lambert • Contact: 805-901-7653
Bought with: Comfort Real Estate Services
$622,500
5197 Teton Ln, Ventura, CA 93003
2beds
1,190sqft
Condominium
Built in 1980
-- sqft lot
$623,800 Zestimate®
$523/sqft
$2,991 Estimated rent
Home value
$623,800
$568,000 - $686,000
$2,991/mo
Zestimate® history
Owner options
List your home for rent
$2,991/mo
Rent Zestimate®
Find your next renter with Zillow Rental Manager. Plus, with online applications, you can quickly screen prospective tenants – for free.
$2,991/mo
Rent Zestimate®
Refinance and save
$4,468/mo
Est. payment
Refinancing to a lower rate could help reduce your monthly payments and save thousands over the life of the loan.
$4,468/mo
Est. payment
Explore your selling options
Work with a Zillow partner agent
Leverage their expertise and Zillow's premium Showcase listings to get your home seen by more buyers.
Get startedList with your own agent
Get your home in front of millions of buyers by listing it on Zillow.
Learn how to do itSell it yourself
Take full control of how buyers see your home on Zillow by listing For Sale by Owner (FSBO).
List your homeWhat's special
Stunning wrought iron staircaseBar islandCustom tile backsplashHigh ceilingsOversized dining areaStainless steel appliancesJetted spa tub
Zillow last checked:
Listing updated:
Listed by:
Kim Lambert DRE #00951421 805-901-7653,
Comfort Real Estate Services
Bought with:
B.J. Ward, DRE #01410982
Comfort Real Estate Services
Source: CRMLS,MLS#: V1-31524 Originating MLS: California Regional MLS (Ventura & Pasadena-Foothills AORs)
Originating MLS: California Regional MLS (Ventura & Pasadena-Foothills AORs)Facts & features
Interior
Bedrooms & bathrooms
- Bedrooms: 2
- Bathrooms: 2
- Full bathrooms: 1
- 3/4 bathrooms: 1
- Main level bathrooms: 2
- Main level bedrooms: 2
Rooms
- Room types: Bonus Room, Bedroom, Converted Bedroom, Kitchen, Laundry, Loft, Living Room, Primary Bathroom, Primary Bedroom, Office
Primary bedroom
- Features: Main Level Primary
Bedroom
- Features: Bedroom on Main Level
Bedroom
- Features: All Bedrooms Down
Bathroom
- Features: Bathroom Exhaust Fan, Bathtub, Full Bath on Main Level, Remodeled, Tub Shower, Upgraded, Vanity
Kitchen
- Features: Kitchen/Family Room Combo, Stone Counters, Remodeled, Updated Kitchen
Heating
- Central, Fireplace(s), Natural Gas
Cooling
- Central Air, Dual, Gas
Appliances
- Included: Barbecue, Dishwasher, Gas Cooktop, Gas Oven, Gas Range, Gas Water Heater, Microwave, Refrigerator, Range Hood, Water Heater, Dryer, Washer
- Laundry: Washer Hookup, Inside
Features
- Breakfast Bar, Breakfast Area, High Ceilings, Open Floorplan, Stone Counters, All Bedrooms Down, Bedroom on Main Level, Loft, Main Level Primary
- Flooring: Tile, Wood
- Doors: Double Door Entry, Sliding Doors
- Has fireplace: Yes
- Fireplace features: Gas Starter, Living Room
- Common walls with other units/homes: 2+ Common Walls,No One Above
Interior area
- Total interior livable area: 1,190 sqft
Property
Parking
- Total spaces: 2
- Parking features: None
- Attached garage spaces: 2
Accessibility
- Accessibility features: None
Features
- Levels: One
- Stories: 1
- Entry location: single story
- Patio & porch: Concrete, Covered, Open, Patio
- Exterior features: Barbecue
- Has private pool: Yes
- Pool features: Community, Association
- Has spa: Yes
- Spa features: Association, Community
- Fencing: Vinyl,Wood
- Has view: Yes
- View description: None
Lot
- Features: Greenbelt, Near Park, Sprinklers None
Details
- Parcel number: 1370060515
- Special conditions: Standard,Trust
Construction
Type & style
- Home type: Condo
- Property subtype: Condominium
- Attached to another structure: Yes
Materials
- Drywall, Stucco
- Foundation: Slab
Condition
- Updated/Remodeled
- Year built: 1980
Utilities & green energy
- Sewer: Public Sewer, Sewer Tap Paid
- Water: Public
- Utilities for property: Cable Available, Electricity Available, Natural Gas Available, Natural Gas Connected, Sewer Connected, Water Connected
Community & HOA
Community
- Features: Biking, Curbs, Hiking, Park, Pool
- Security: Carbon Monoxide Detector(s), Smoke Detector(s)
- Subdivision: Orchard Lane 1 - 279201
HOA
- Has HOA: Yes
- Amenities included: Call for Rules, Pool, Spa/Hot Tub
- HOA fee: $559 monthly
- HOA name: Orchard Homeowners Association
- HOA phone: 805-590-2020
Location
- Region: Ventura
Financial & listing details
- Price per square foot: $523/sqft
- Tax assessed value: $494,821
- Annual tax amount: $5,333
- Date on market: 8/13/2025
- Cumulative days on market: 120 days
- Listing terms: Cash,Cash to New Loan,Conventional
- Exclusions: Tenants property
- Road surface type: Paved
Price history
| Date | Event | Price |
|---|---|---|
| 1/13/2026 | Pending sale | $629,000+1%$529/sqft |
Source:  CRMLS #V1-31524 Report a problem CRMLS #V1-31524 Report a problem | ||
| 1/12/2026 | Sold | $622,500-1%$523/sqft |
Source: CRMLS #V1-31524 Report a problem | ||
| 12/12/2025 | Contingent | $629,000$529/sqft |
Source: CRMLS #V1-31524 Report a problem | ||
| 12/8/2025 | Listed for sale | $629,000$529/sqft |
Source: CRMLS #V1-31524 Report a problem | ||
| 12/8/2025 | Contingent | $629,000$529/sqft |
Source: CRMLS #V1-31524 Report a problem | ||
| 12/2/2025 | Price change | $629,000-4.6%$529/sqft |
Source: CRMLS #V1-31524 Report a problem | ||
| 11/11/2025 | Price change | $659,500-2.9%$554/sqft |
Source: CRMLS #V1-31524 Report a problem | ||
| 10/20/2025 | Price change | $679,000-2.3%$571/sqft |
Source: CRMLS #V1-31524 Report a problem | ||
| 9/3/2025 | Price change | $695,000-2.8%$584/sqft |
Source: CRMLS #V1-31524 Report a problem | ||
| 8/13/2025 | Listed for sale | $715,000+70.3%$601/sqft |
Source: CRMLS #V1-31524 Report a problem | ||
| 8/9/2024 | Listing removed | -- |
Source: Zillow Rentals Report a problem | ||
| 8/2/2024 | Listed for rent | $3,600$3/sqft |
Source: Zillow Rentals Report a problem | ||
| 9/26/2015 | Listing removed | $419,900$353/sqft |
Source: RE/MAX GOLD COAST #215012966 Report a problem | ||
| 9/25/2015 | Pending sale | $419,900+0.5%$353/sqft |
Source: RE/MAX GOLD COAST #215012966 Report a problem | ||
| 9/24/2015 | Sold | $418,000-0.5%$351/sqft |
Source: Public Record Report a problem | ||
| 8/29/2015 | Listed for sale | $419,900+44.3%$353/sqft |
Source: RE/MAX GOLD COAST #215012966 Report a problem | ||
| 8/31/2009 | Listing removed | $290,900+2.1%$244/sqft |
Source: COMFORT Real Estate Services #90001233 Report a problem | ||
| 8/14/2009 | Sold | $285,000-2%$239/sqft |
Source: Public Record Report a problem | ||
| 1/22/2009 | Listed for sale | $290,900-40.5%$244/sqft |
Source: COMFORT Real Estate Services #90001233 Report a problem | ||
| 10/6/2005 | Sold | $489,000+44.2%$411/sqft |
Source: Public Record Report a problem | ||
| 1/14/2004 | Sold | $339,000+166.9%$285/sqft |
Source: Public Record Report a problem | ||
| 3/7/1996 | Sold | $127,000$107/sqft |
Source: Public Record Report a problem | ||
Public tax history
| Year | Property taxes | Tax assessment |
|---|---|---|
| 2025 | $5,333 +2.8% | $494,821 +2% |
| 2024 | $5,190 | $485,119 +2% |
| 2023 | $5,190 +7.6% | $475,607 +2% |
| 2022 | $4,821 +1.8% | $466,282 +2% |
| 2021 | $4,737 +0.9% | $457,140 +1% |
| 2020 | $4,693 +1.9% | $452,454 +2% |
| 2019 | $4,606 +0.1% | $443,583 +2% |
| 2018 | $4,600 +1.9% | $434,886 +2% |
| 2017 | $4,516 +1.8% | $426,360 +2% |
| 2016 | $4,437 +35.8% | $418,000 +36.6% |
| 2015 | $3,267 +1.4% | $306,096 +2% |
| 2014 | $3,221 | $300,100 +7.2% |
| 2013 | -- | $280,000 +0.7% |
| 2012 | -- | $278,000 -0.4% |
| 2011 | -- | $279,000 +1.8% |
| 2009 | -- | $274,000 -45.1% |
| 2007 | -- | $498,780 +2% |
| 2006 | -- | $489,000 +41.4% |
| 2005 | -- | $345,780 +137.4% |
| 2003 | -- | $145,667 +2% |
| 2002 | -- | $142,812 +2% |
| 2001 | $1,410 +2.4% | $140,012 +2% |
| 2000 | $1,376 | $137,267 |
Find assessor info on the county website
Neighborhood: Thille
Nearby homes
- $554,2002 bd2 ba1.1k sqft5199 Teton Ln, Ventura, CA 93003Off Market
- $598,5002 bd2 ba1.1k sqft5193 Teton Ln, Ventura, CA 93003Sold

- $571,7002 bd2 ba1.1k sqft5195 Teton Ln, Ventura, CA 93003Off Market
- $618,3002 bd2 ba1k sqft1413 Zion Way, Ventura, CA 93003Off Market

- $520,3002 bd2 ba1k sqft1415 Zion Way, Ventura, CA 93003Off Market
- $607,4003 bd2 ba1.4k sqft5215 Teton Ln, Ventura, CA 93003Off Market
- $606,4003 bd2 ba1.4k sqft5211 Teton Ln, Ventura, CA 93003Off Market
- $576,4002 bd2 ba1.1k sqft5222 Teton Ln, Ventura, CA 93003Off Market
Nearby schools
GreatSchools rating
- 4/10Elmhurst Elementary SchoolGrades: K-5Distance: 0.8 mi
- 6/10Anacapa Middle SchoolGrades: 6-8Distance: 1.6 mi
- 6/10Buena High SchoolGrades: 9-12Distance: 1 mi
Get a cash offer in 3 minutes
Find out how much your home could sell for in as little as 3 minutes with a no-obligation cash offer.
Estimated market value
$623,800
Get a cash offer in 3 minutes
Find out how much your home could sell for in as little as 3 minutes with a no-obligation cash offer.
Estimated market value
$623,800
- California
- Ventura County
- Ventura
- 93003
- Thille
- 5197 Teton Ln
Nearby cities
Nearby neighborhoods
Nearby zip codes
Other Ventura Topics
