Amazing and well maintained home you will not want to miss! Custom-built 4-bedroom, 3.5-bath home on a private, professionally landscaped, wooded lot in Granger's Irongate neighborhood, just 10-15 minutes from Notre Dame. The 3,259 sqft interior pairs solid red oak flooring with porcelain and ceramic tile in the laundry, halls, and baths. An open kitchen flows into the great room and dining area, with quartz countertops, subway tile backsplash, a 36"x90" quartz island, and a pantry; just off the dining area, a screened porch invites summer meals outdoors. The great room features a vaulted ceiling, wood-burning fireplace with gas starter, and large windows overlooking the woods. The first-floor master suite includes an updated ensuite bath with quartz double vanity, a walk-in closet, and an adjoining office/sunroom/nursery, while a first-floor laundry with utility sink, mud room, guest half-bath, and a small office off the foyer complete the main level. Upstairs, oak-trimmed stairs with newer carpet lead to a linen closet, a front bedroom with walk-in closet, an extra-large back bedroom originally framed for two, and a full bath. The finished lower level adds a 16x16 bedroom with egress window, walk-in closet, and ensuite full bath-served by gravity plumbing with no ejector pump, plus a 14x32 great room with a bar sink and cabinetry, a wood stove fireplace over ceramic tile, built-in oak bookshelves, and large closets. Structure and systems are equally well considered: 2x6 exterior walls for improved insulation, a 2017 roof, a 2016 Trane HVAC with Wi-Fi thermostat and return-air ducts in every room, a 2019 natural-gas standby generator with automatic transfer switch, whole-house surge protection, eight motion-activated security lights around the perimeter, and a 24x23 insulated garage with 220-volt and 20-amp outlets and attic storage. A 120-square-foot shed, attic storage above the garage and master bedroom, and generous unfinished basement storage round out the property. Book your showing today!
Pending
$549,900
51973 Fall Creek Dr, Granger, IN 46530
4beds
4,307sqft
Single Family Residence
Built in 1997
0.5 Acres Lot
$552,900 Zestimate®
$--/sqft
$-- HOA
What's special
Quartz countertopsFirst-floor master suiteMud roomGuest half-bathExtra-large back bedroomLarge closetsSubway tile backsplash
- 27 days
- 824
- 43
Zillow last checked:
Listing updated:
Listed by:
Caleb Worm 574-240-9676,
Weichert Rltrs-J.Dunfee&Assoc.
Source: IRMLS,MLS#: 202633013
Facts & features
Interior
Bedrooms & bathrooms
- Bedrooms: 4
- Bathrooms: 4
- Full bathrooms: 3
- 1/2 bathrooms: 1
- Main level bedrooms: 1
Bedroom 1
- Level: Main
Bedroom 2
- Level: Upper
Heating
- Natural Gas, Forced Air
Cooling
- Central Air, Ceiling Fan(s)
Appliances
- Included: Dishwasher, Microwave, Refrigerator, Washer, Dryer-Gas, Electric Range
Features
- Walk-In Closet(s)
- Flooring: Hardwood, Carpet
- Windows: Double Pane Windows
- Basement: Full,Finished
- Number of fireplaces: 1
- Fireplace features: Living Room
Interior area
- Total structure area: 4,918
- Total interior livable area: 4,307 sqft
- Finished area above ground: 3,259
- Finished area below ground: 1,048
Video & virtual tour
Property
Parking
- Total spaces: 2
- Parking features: Attached, Concrete
- Attached garage spaces: 2
- Has uncovered spaces: Yes
Features
- Levels: Two
- Stories: 2
Lot
- Size: 0.5 Acres
- Dimensions: 154/105 x 160/170
- Features: Few Trees, 0-2.9999, City/Town/Suburb
Details
- Parcel number: 710420126005.000003
Construction
Type & style
- Home type: SingleFamily
- Architectural style: Contemporary
- Property subtype: Single Family Residence
Materials
- Vinyl Siding
- Roof: Asphalt
Condition
- New construction: No
- Year built: 1997
Utilities & green energy
- Gas: NIPSCO
- Sewer: City
- Water: City, South Bend Municipal Util
Community & HOA
Community
- Subdivision: Iron Gate Estates / Ireongate Estates
Location
- Region: Granger
Financial & listing details
- Tax assessed value: $479,600
- Annual tax amount: $4,068
- Date on market: 8/13/2026
- Listing terms: Cash,Conventional
Estimated market value
$552,900
$525,000 - $581,000
$4,134/mo
Price history
| Date | Event | Price |
|---|---|---|
| 8/17/2026 | Pending sale | $549,900 |
Source:  IRMLS #202633013 Report a problem IRMLS #202633013 Report a problem | ||
| 8/13/2026 | Listed for sale | $549,900 |
Source: IRMLS #202633013 Report a problem | ||
Public tax history
| Year | Property taxes | Tax assessment |
|---|---|---|
| 2025 | $4,303 -8.8% | $479,600 +0.6% |
| 2024 | $4,717 -7.7% | $476,900 +14.6% |
| 2023 | $5,108 +56.3% | $416,200 +0.7% |
| 2022 | $3,267 +14.5% | $413,200 +54.8% |
| 2021 | $2,852 +21.7% | $266,900 +14.1% |
| 2020 | $2,344 -6.2% | $234,000 +0.6% |
| 2019 | $2,500 -28.7% | $232,500 +2.7% |
| 2018 | $3,508 +61.2% | $226,400 -20% |
| 2017 | $2,176 +0.9% | $283,100 +50.2% |
| 2016 | $2,158 -0.1% | $188,500 -0.6% |
| 2014 | $2,160 -2.5% | $189,700 -1% |
| 2013 | $2,216 -0.1% | $191,600 -1.1% |
| 2012 | $2,219 -3.8% | $193,800 -10.7% |
| 2011 | $2,307 -0.6% | $216,900 |
| 2010 | $2,320 +13.6% | $216,900 |
| 2009 | $2,043 | $216,900 -7.9% |
| 2007 | -- | $235,600 -42% |
| 2006 | $3,024 +2.5% | $406,400 |
| 2004 | $2,951 -1.2% | $406,400 -20.9% |
| 2003 | $2,986 | $513,800 +1335.2% |
| 2001 | -- | $35,800 |
Find assessor info on the county website
Monthly payment
Est. payment
Payment breakdown
Explore the cost of this home by adjusting the details. Changes won't be saved.Climate risks
Neighborhood: 46530
Nearby schools
Schools provided by the listing agent
- Elementary: Darden Primary Center
- Middle: Jefferson
- High: Adams
- District: South Bend Community School Corp.
Source: IRMLS. This data may not be complete. We recommend contacting the local school district to confirm school assignments for this home.

Similar homes
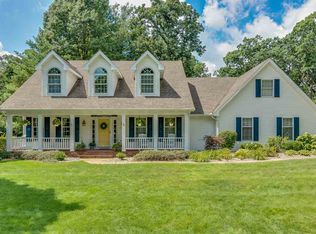
- $549,0004 bd3 ba4.3k sqft15766 Durham Way, Granger, IN 46530For Sale
 MLS ID #202625733, Kirsten Sharpe, Sharpe Realty, LLC. IRMLS
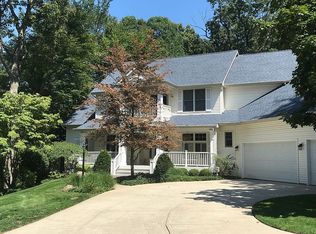
 - $549,0004 bd3 ba4.4k sqft50928 Ridgeview Ln, Granger, IN 46530For Sale
 MLS ID #202624149, Chelsea Kaniewski, Weichert Rltrs-J.Dunfee&Assoc.. IRMLS
 - $524,9004 bd3 ba3.4k sqft15730 Durham Way, Granger, IN 46530For Sale
 MLS ID #202632970, Tim Burkey, eXp Realty, LLC. IRMLS
 - $515,0004 bd6 ba4.3k sqft17636 Turf Ct, South Bend, IN 46635For Sale
 MLS ID #202632613, Stephanie Logan, RE/MAX 100. IRMLS
