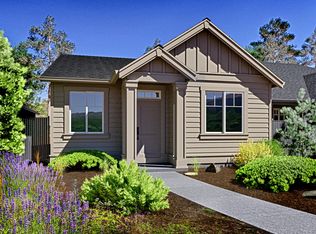
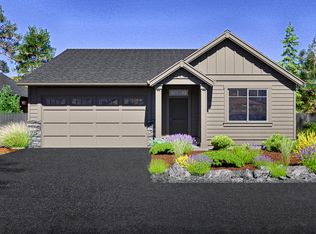
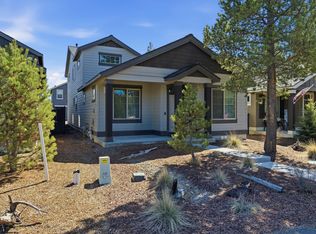
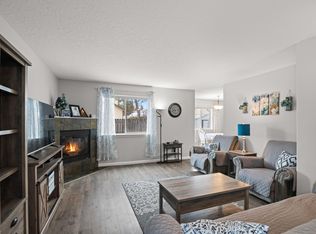
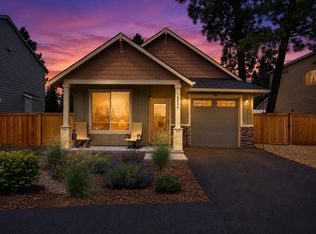
Step inside this charming, nearly new single-level home in La Pine's Crescent Creek and feel instantly at ease. Built in 2023 by Pahlisch Homes, this thoughtfully designed 1,405 sqft residence offers 3 bedrooms, 2 full baths, central air conditioning, and an open, light-filled floor plan that lives larger than its size. The stylish kitchen features beautiful stainless steel appliances, durable laminate flooring, seamless quartz countertops, and an inviting dining area-perfect for everyday living and entertaining. The well-designed layout offers excellent separation between the private primary suite and the two additional bedrooms. Retreat to the spacious primary suite with soaring ceilings, elegant finishes, dual vanities, a generous walk-in shower, and a large walk-in closet. Crescent Creek offers exceptional community amenities, including a clubhouse, fitness center, paved walking trails, parks, and sport courts-perfect for recreation, pets, and enjoying the Central Oregon lifestyle.
Active
Price cut: $10K (6/10)
$389,999
51979 Musket Dr, La Pine, OR 97739
3beds
2baths
1,405sqft
Single Family Residence
Built in 2023
3,484 Square Feet Lot
$388,900 Zestimate®
$278/sqft
$93/mo HOA
What's special
Seamless quartz countertopsElegant finishesLarge walk-in closetWell-designed layoutInviting dining areaCentral air conditioningPaved walking trails
- 69 days |
- 194 |
- 11 |
Zillow last checked:
Listing updated:
Listed by:
Coldwell Banker Bain 541-815-4786
Source: Oregon Datashare,MLS#: 220220504
Loading...
Facts & features
Interior
Bedrooms & bathrooms
- Bedrooms: 3
- Bathrooms: 2
Heating
- Forced Air, Natural Gas
Cooling
- Central Air
Appliances
- Included: Dishwasher, Disposal, Dryer, Microwave, Oven, Range, Refrigerator, Tankless Water Heater, Washer, Water Heater
Features
- Ceiling Fan(s), Double Vanity, Kitchen Island, Linen Closet, Open Floorplan, Pantry, Primary Downstairs, Shower/Tub Combo, Smart Thermostat, Solid Surface Counters, Stone Counters, Tile Counters, Tile Shower, Vaulted Ceiling(s), Walk-In Closet(s), Wired for Data
- Flooring: Carpet, Laminate
- Windows: Low Emissivity Windows, Double Pane Windows, Vinyl Frames
- Basement: None
- Has fireplace: No
- Common walls with other units/homes: No Common Walls
Interior area
- Total structure area: 1,405
- Total interior livable area: 1,405 sqft
Property
Parking
- Total spaces: 1
- Parking features: Alley Access, Asphalt, Attached, Garage Door Opener, On Street
- Attached garage spaces: 1
- Has uncovered spaces: Yes
Features
- Levels: One
- Stories: 1
- Patio & porch: Side Porch
- Pool features: None
- Has view: Yes
- View description: Neighborhood, Territorial
Lot
- Size: 3,484 Square Feet
- Features: Drip System, Landscaped, Level, Native Plants, Sprinkler Timer(s)
Details
- Parcel number: 282536
- Zoning description: RMP
- Special conditions: Standard
Construction
Type & style
- Home type: SingleFamily
- Architectural style: Craftsman,Northwest
- Property subtype: Single Family Residence
Materials
- Frame
- Foundation: Stemwall
- Roof: Composition
Condition
- New construction: No
- Year built: 2023
Details
- Builder name: Pahlisch
Utilities & green energy
- Sewer: Public Sewer
- Water: Public
Green energy
- Water conservation: Water-Smart Landscaping
Community & HOA
Community
- Features: Park, Sport Court, Trail(s)
- Security: Carbon Monoxide Detector(s), Smoke Detector(s)
- Subdivision: Crescent Creek
HOA
- Has HOA: Yes
- Amenities included: Clubhouse, Fitness Center, Park, Snow Removal, Sport Court, Trail(s)
- HOA fee: $93 monthly
Location
- Region: La Pine
Financial & listing details
- Price per square foot: $278/sqft
- Tax assessed value: $377,670
- Annual tax amount: $2,885
- Date on market: 5/1/2026
- Cumulative days on market: 69 days
- Listing terms: Cash,Conventional,FHA,USDA Loan,VA Loan
- Inclusions: All kitchen whirlpool appliances. Washer/dryer 2 year old - brand speed queen. Eco bee app for Thermastat. All blinds and roman shades on windows, 4 sconces are staying but are chargeable and 3 are on battery - not hooked into electric.
- Exclusions: All painting and personal property including art on walls and clocks. All curtains and curtain rods, security system, tv's in all bedrooms.
- Road surface type: Paved
Estimated market value
$388,900
$369,000 - $408,000
$2,446/mo
Price history
| Date | Event | Price |
|---|---|---|
| 6/10/2026 | Price change | $389,999-2.5%$278/sqft |
Source:  Oregon Datashare #220220504 Report a problem Oregon Datashare #220220504 Report a problem | ||
| 5/1/2026 | Listed for sale | $399,999+6.8%$285/sqft |
Source: Oregon Datashare #220220504 Report a problem | ||
| 2/12/2024 | Sold | $374,572+1.3%$267/sqft |
Source: Oregon Datashare #220156057 Report a problem | ||
| 8/10/2023 | Pending sale | $369,900$263/sqft |
Source: Oregon Datashare #220156057 Report a problem | ||
| 11/7/2022 | Listed for sale | $369,900$263/sqft |
Source: Oregon Datashare #220156057 Report a problem | ||
Public tax history
| Year | Property taxes | Tax assessment |
|---|---|---|
| 2025 | $2,885 +4.2% | $155,630 +3% |
| 2024 | $2,770 +414.7% | $151,100 +348% |
| 2023 | $538 +4.9% | $33,730 |
| 2022 | $513 +730.6% | $33,730 |
| 2021 | $62 | -- |
Find assessor info on the county website
Monthly payment
Est. payment$--/mo
Payment breakdown
Explore the cost of this home by adjusting the details. Changes won't be saved.All calculations are estimates and provided by Zillow, Inc. for informational purposes only. Actual amounts may vary.
HOA fees may include property taxes on listings classified as Co-Ops. Contact the listing agent and/or owner for fee details.
Mortgage interest rates are dependent on a number of factors, including credit score, down payment, and repayment length. Interest rate data provided by Zillow Group Marketplace, Inc. as of 1/1/1970 from various mortgage lenders with which we have lead or other similar arrangements; the Estimated Payment is an average of those rates.
See how much you could borrow to make a competitive offer.
Climate risks
Neighborhood: 97739
Nearby schools
GreatSchools rating
- 2/10Rosland Elementary SchoolGrades: K-5Distance: 1.1 mi
- 2/10Lapine Middle SchoolGrades: 6-8Distance: 1.1 mi
- 2/10Lapine Senior High SchoolGrades: 9-12Distance: 0.9 mi


A local agent can set up tours, give advice and negotiate with sellers.
A local lender can help you make sure your offer is ready when you are.


- Oregon
- Deschutes County
- La Pine
- 97739
- 51979 Musket Dr
Nearby cities
Nearby zip codes
Other La Pine Topics
