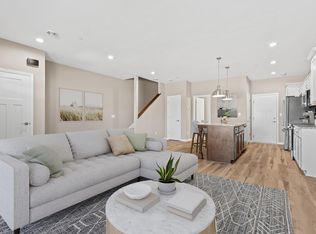
Welcome home to this cute and quaint 3-bedroom, 3-bath townhome in desirable Northwest Rochester! Featuring a spacious, comfortable layout and an attached 2-car garage, this home offers easy, low-maintenance living in a convenient location. Enjoy close proximity to parks, schools, shopping, and the city bus line. Warm, inviting, and full of charm, this townhome is a wonderful place to call home!
Active
$329,900
5198 Foxfield Dr NW, Rochester, MN 55901
3beds
2,016sqft
:
Get pre-qualified$2,448/mo
(TH) Side x Side
Built in 2016
1,742 Square Feet Lot
$328,200 Zestimate®
$164/sqft
$285/mo HOA
What's special
Spacious comfortable layout
- 13 days |
- 335 |
- 10 |
Zillow last checked:
Listing updated:
Listed by:
Nathan K Norrie 507-316-2400,
Edina Realty, Inc.
Source: NorthstarMLS as distributed by MLS GRID,MLS#: 7118956
Facts & features
Interior
Bedrooms & bathrooms
- Bedrooms: 3
- Bathrooms: 3
- Full bathrooms: 1
- 3/4 bathrooms: 1
- 1/2 bathrooms: 1
Bathroom
- Description: Main Floor 1/2 Bath,Upper Level 3/4 Bath
Heating
- Forced Air
Cooling
- Central Air
Appliances
- Included: Air-To-Air Exchanger, Dishwasher, Microwave, Range, Refrigerator
Features
- Basement: Block
- Has fireplace: No
Interior area
- Total structure area: 2,112
- Total interior livable area: 2,016 sqft
- Finished area above ground: 1,488
- Finished area below ground: 528
Property
Parking
- Total spaces: 2
- Parking features: Attached, Asphalt, Guest
- Attached garage spaces: 2
Accessibility
- Accessibility features: None
Features
- Levels: Two
- Stories: 2
Lot
- Size: 1,742 Square Feet
- Dimensions: 57 x 32
Details
- Foundation area: 624
- Parcel number: 740741071641
- Zoning description: Residential-Multi-Family
Construction
Type & style
- Home type: Townhouse
- Property subtype: (TH) Side x Side
- Attached to another structure: Yes
Materials
- Roof: Asphalt
Condition
- New construction: No
- Year built: 2016
Utilities & green energy
- Gas: Natural Gas
- Sewer: City Sewer/Connected
- Water: City Water/Connected
Community & HOA
Community
- Security: Fire Sprinkler System
- Subdivision: Foxfield Luxury Twnhms
HOA
- Has HOA: Yes
- Amenities included: Fire Sprinkler System, In-Ground Sprinkler System, Porch
- Services included: Maintenance Structure, Lawn Care, Sanitation, Snow Removal
- HOA fee: $285 monthly
- HOA name: Atwood Management
- HOA phone: 507-388-9375
Location
- Region: Rochester
Financial & listing details
- Price per square foot: $164/sqft
- Tax assessed value: $297,700
- Annual tax amount: $3,922
- Date on market: 7/30/2026
- Cumulative days on market: 11 days
Estimated market value
$328,200
$312,000 - $345,000
$2,169/mo
Price history
| Date | Event | Price |
|---|---|---|
| 7/30/2026 | Listed for sale | $329,900+10%$164/sqft |
Source:  NorthstarMLS as distributed by MLS GRID #7118956 Report a problem NorthstarMLS as distributed by MLS GRID #7118956 Report a problem | ||
| 12/5/2023 | Sold | $300,000+42.9%$149/sqft |
Source: Public Record Report a problem | ||
| 6/11/2018 | Sold | $209,900$104/sqft |
Source: NorthstarMLS as distributed by MLS GRID #5127794 Report a problem | ||
| 6/4/2018 | Pending sale | $209,900$104/sqft |
Source: RE/MAX Results - Rochester #4088386 Report a problem | ||
| 6/1/2018 | Listed for sale | $209,900+3.4%$104/sqft |
Source: RE/MAX Results - Rochester #4088386 Report a problem | ||
| 6/12/2017 | Sold | $203,050$101/sqft |
Source: NorthstarMLS as distributed by MLS GRID #5098689 Report a problem | ||
| 4/30/2017 | Pending sale | $203,050$101/sqft |
Source: RE/MAX Results #4076835 Report a problem | ||
| 4/22/2017 | Listed for sale | $203,050$101/sqft |
Source: RE/MAX Results #4076835 Report a problem | ||
| 4/20/2017 | Pending sale | $203,050$101/sqft |
Source: RE/MAX Results #4076835 Report a problem | ||
| 3/31/2017 | Price change | $203,050-0.4%$101/sqft |
Source: RE/MAX Results #4076835 Report a problem | ||
| 3/29/2017 | Pending sale | $203,900+0.4%$101/sqft |
Source: RE/MAX Results #4076835 Report a problem | ||
| 2/3/2017 | Listed for sale | $203,050$101/sqft |
Source: RE/MAX Results - Rochester #4076835 Report a problem | ||
Public tax history
| Year | Property taxes | Tax assessment |
|---|---|---|
| 2025 | $3,798 +12.2% | $278,000 +3.8% |
| 2024 | $3,386 | $267,800 +0.3% |
| 2023 | -- | $267,100 +10.7% |
| 2022 | $2,930 +8.4% | $241,200 +14.5% |
| 2021 | $2,704 +1.7% | $210,600 +8.8% |
| 2020 | $2,658 +7.2% | $193,600 +13.5% |
| 2019 | $2,480 | $170,500 +203.9% |
| 2017 | $2,480 +1764.7% | $56,100 +274% |
| 2016 | $133 | $15,000 |
| 2015 | $133 -52.2% | $15,000 |
| 2014 | $278 +6.1% | $15,000 |
| 2012 | $262 | $15,000 |
| 2011 | -- | $15,000 |
| 2010 | $236 +45.7% | $15,000 +47.1% |
| 2008 | $162 | $10,200 |
Find assessor info on the county website
Monthly payment
Est. payment
Payment breakdown
Explore the cost of this home by adjusting the details. Changes won't be saved.Climate risks
Neighborhood: 55901
Nearby schools
GreatSchools rating
- 8/10George W. Gibbs Elementary SchoolGrades: PK-5Distance: 0.4 mi
- 3/10Dakota Middle SchoolGrades: 6-8Distance: 0.6 mi
- 5/10John Marshall Senior High SchoolGrades: 9-12Distance: 4.6 mi
Schools provided by the listing agent
- Elementary: George Gibbs
- Middle: Dakota
- High: John Marshall
Source: NorthstarMLS as distributed by MLS GRID. This data may not be complete. We recommend contacting the local school district to confirm school assignments for this home.
- $310,6004 bd2 ba2.1k sqft5202 Foxfield Dr NW, Rochester, MN 55901Off Market

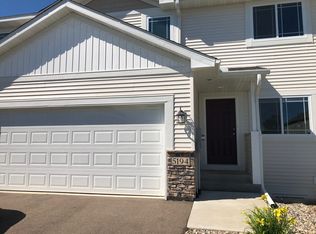
- $305,8003 bd3 ba2k sqft5194 Foxfield Dr NW, Rochester, MN 55901Off Market
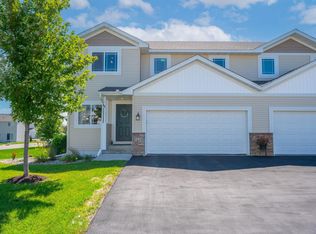
- $320,0004 bd3 ba2.1k sqft5228 Foxfield Dr NW, Rochester, MN 55901Sold

- $321,3004 bd3 ba2.1k sqft5190 Foxfield Dr NW, Rochester, MN 55901Off Market
- $315,8003 bd2 ba2.1k sqft5236 Foxfield Dr NW, Rochester, MN 55901Off Market
- $320,0004 bd4 ba2.1k sqft5207 Foxfield Dr NW, Rochester, MN 55901Sold
- $310,8003 bd3 ba2.1k sqft5244 Foxfield Dr NW, Rochester, MN 55901Off Market
- $304,9003 bd2 ba2k sqft5211 Foxfield Dr NW, Rochester, MN 55901Off Market
A local agent can set up tours, give advice and negotiate with sellers.
Similar homes
- $334,0004 bd4 ba2.1k sqft5160 61st St NW, Rochester, MN 55901For Sale
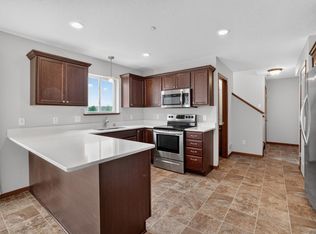
 MLS ID #7118075, Justin Frasz, eXp Realty. NorthstarMLS as distributed by MLS GRID
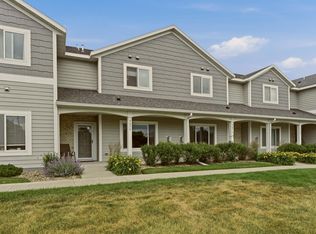
 - $319,9003 bd3 ba1.5k sqft5678 Harvest Moon Blvd NW, Rochester, MN 55901For Sale
 MLS ID #7091037, Jennifer Clark, Edina Realty, Inc.. NorthstarMLS as distributed by MLS GRID
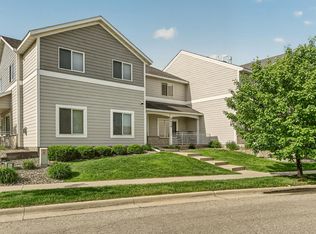
 - $318,0003 bd3 ba1.5k sqft5672 Harvest Moon Blvd NW, Rochester, MN 55901For Sale
 MLS ID #7094513, Justin Ashbaugh, Re/Max Results. NorthstarMLS as distributed by MLS GRID
 - $299,9003 bd3 ba1.4k sqft5016 Harvest Lake Dr NW, Rochester, MN 55901For Sale
 MLS ID #7082523, Denel Ihde-Sparks, Re/Max Results. NorthstarMLS as distributed by MLS GRID
 - $349,9003 bd3 ba2.3k sqft2970 Kenosha Dr NW, Rochester, MN 55901For SaleMLS ID #7112434, Vicki Nelson, Elcor Realty of Rochester Inc.. NorthstarMLS as distributed by MLS GRID
- $334,9002 bd3 ba1.7k sqft5237 Harvest Square Pl NW, Rochester, MN 55901For SaleMLS ID #7035505, Matt Ulland, Re/Max Results. NorthstarMLS as distributed by MLS GRID
- $254,9002 bd2 ba1.3k sqft5155 61st St NW, Rochester, MN 55901For SaleMLS ID #7120975, Thomas Wilson, Keller Williams Premier Realty. NorthstarMLS as distributed by MLS GRID
- $255,0002 bd2 ba1.4k sqft5099 61st St NW, Rochester, MN 55901For SaleMLS ID #7102489, Martha Ballek, Coldwell Banker Realty. NorthstarMLS as distributed by MLS GRID
- $364,9994 bd2 ba1.8k sqft5852 Excalibur Ct NW, Rochester, MN 55901For SaleMLS ID #7090771, Gregory Wildfeuer, Keller Williams Premier Realty. NorthstarMLS as distributed by MLS GRID
- $329,9003 bd3 ba2.1k sqft4035 6th St NW, Rochester, MN 55901For SaleMLS ID #7105453, Thomas H Meilander, Edina Realty, Inc.. NorthstarMLS as distributed by MLS GRID
- $334,9004 bd2 ba1.8k sqft4838 11th Ct NW, Rochester, MN 55901For SaleMLS ID #7094875, Melissa Adams-Goihl, Keller Williams Premier Realty. NorthstarMLS as distributed by MLS GRID
- $320,0003 bd2 ba1.8k sqft792 41st Ave NW, Rochester, MN 55901For SaleMLS ID #7112523, Allison Danckwart, Edina Realty, Inc.. NorthstarMLS as distributed by MLS GRID
- $358,0004 bd2 ba1.8k sqft5219 56th Ave NW, Rochester, MN 55901For SaleMLS ID #7070960, Dahir Mohamed, Bridge Realty, LLC. NorthstarMLS as distributed by MLS GRID
- $350,0003 bd2 ba2.1k sqft2011 50th St NW, Rochester, MN 55901For SaleMLS ID #7111013, Kara Gyarmaty, Edina Realty, Inc.. NorthstarMLS as distributed by MLS GRID
- $294,0003 bd3 ba1.7k sqft3069 Venice Ln NW, Rochester, MN 55901For SaleMLS ID #7036619, Robin Gwaltney, Re/Max Results. NorthstarMLS as distributed by MLS GRID
- $379,9004 bd2 ba2.2k sqft4022 Villa Rd NW, Rochester, MN 55901For SaleMLS ID #7095421, Robin Gwaltney, Re/Max Results. NorthstarMLS as distributed by MLS GRID
- $450,0003 bd3 ba1.9k sqft5692 Cornucopia Ave NW, Rochester, MN 55901For SaleMLS ID #7107264, Marcia Gehrt, Real Broker, LLC.. NorthstarMLS as distributed by MLS GRID
- $379,9004 bd3 ba2.1k sqft3328 Dorset Ln NW, Rochester, MN 55901For SaleMLS ID #7101973, Brett Boese, Dwell Realty Group LLC. NorthstarMLS as distributed by MLS GRID
- $462,0003 bd3 ba2.1k sqft5211 Gemstone Ln NW, Rochester, MN 55901For SaleMLS ID #7083035, Marcia Gehrt, Real Broker, LLC.. NorthstarMLS as distributed by MLS GRID
- $270,0003 bd3 ba1.7k sqft2067 26th Ave NW, Rochester, MN 55901For SaleMLS ID #7065105, Daniel Kingsley, eXp Realty. NorthstarMLS as distributed by MLS GRID
