Exceptional value in one of Mt. Juliet’s most convenient communities! Zoned for top-rated Wilson County Schools, this all-brick home features an oversized 3-car garage and sits on a premium corner lot with easy access to the community pool, clubhouse, playground, and fitness center. Designed for easy everyday living and entertaining, the open floor plan features three bedrooms—including the primary suite—on the main level. The kitchen is a chef’s dream with a spacious island, top-of-the-line appliances, a butler’s pantry with sink and added storage, plus a large pantry with custom shelving. The adjacent sunroom offers a comfortable, light-filled setting for morning coffee or relaxed evenings year-round.
The primary suite includes a luxury bath with garden tub, large tile shower, double vanities, and a walk-in closet. Upstairs provides flexible living space with a bonus/theater room featuring a massive 85” TV that remains, along with a loft area, a fourth bedroom, and a full bath. Additional features include an irrigation system, landscape lighting, Rheem HVAC system installed in 2023, and new roof in 2023. Underground utilities, seller did not experience any outages during the recent ice storm.
Tuscan Gardens is conveniently located near the best of Mt. Juliet—parks, greenways, restaurants, shopping, and schools—with easy access to Golden Bear Gateway, I-40, and Nashville International Airport.
Closed
$699,000
5198 Giardino Dr, Mount Juliet, TN 37122
4beds
3,482sqft
Single Family Residence, Residential
Built in 2014
0.29 Acres Lot
$691,600 Zestimate®
$201/sqft
$3,199 Estimated rent
Home value
$691,600
$650,000 - $733,000
$3,199/mo
Zestimate® history
Owner options
List your home for rent
$3,199/mo
Rent Zestimate®
Find your next renter with Zillow Rental Manager. Plus, with online applications, you can quickly screen prospective tenants – for free.
$3,199/mo
Rent Zestimate®
Refinance and save
$4,105/mo
Est. payment
Refinancing to a lower rate could help reduce your monthly payments and save thousands over the life of the loan.
$4,105/mo
Est. payment
Explore your selling options
Work with a Zillow partner agent
Leverage their expertise and Zillow's premium Showcase listings to get your home seen by more buyers.
Get startedList with your own agent
Get your home in front of millions of buyers by listing it on Zillow.
Learn how to do itSell it yourself
Take full control of how buyers see your home on Zillow by listing For Sale by Owner (FSBO).
List your homeWhat's special
All-brick homeWalk-in closetLandscape lightingLoft areaLarge tile showerUnderground utilitiesOpen floor plan
Zillow last checked:
Listing updated:
Listed by:
Lisa Neff 615-481-0844,
Coldwell Banker Southern Realty
Bought with:
Brandie Wiehl - Broker, GRI, SRES, AHWD, 334308
Vision Realty Partners, LLC
Phyllis Webb, 322624
Vision Realty Partners, LLC
Source: RealTracs MLS as distributed by MLS GRID,MLS#: 3122098
Facts & features
Interior
Bedrooms & bathrooms
- Bedrooms: 4
- Bathrooms: 4
- Full bathrooms: 3
- 1/2 bathrooms: 1
- Main level bedrooms: 3
Bedroom 2
- Features: Extra Large Closet
- Level: Extra Large Closet
- Area: 143 Square Feet
- Dimensions: 13x11
Bedroom 3
- Features: Extra Large Closet
- Level: Extra Large Closet
- Area: 154 Square Feet
- Dimensions: 14x11
Bedroom 4
- Features: Bath
- Level: Bath
- Area: 156 Square Feet
- Dimensions: 12x13
Other
- Features: Other
- Level: Other
- Area: 324 Square Feet
- Dimensions: 27x12
Other
- Features: Florida Room
- Level: Florida Room
- Area: 144 Square Feet
- Dimensions: 12x12
Recreation room
- Features: Other
- Level: Other
- Area: 455 Square Feet
- Dimensions: 35x13
Heating
- Natural Gas
Cooling
- Central Air
Appliances
- Included: Double Oven, Cooktop, Dishwasher, Disposal, Microwave
Features
- Flooring: Carpet, Wood, Tile
- Basement: None
- Number of fireplaces: 1
Interior area
- Total structure area: 3,482
- Total interior livable area: 3,482 sqft
- Finished area above ground: 3,482
Property
Parking
- Total spaces: 6
- Parking features: Garage Faces Side, Aggregate, Driveway
- Garage spaces: 3
- Uncovered spaces: 3
Features
- Levels: Two
- Stories: 2
- Pool features: Association
Lot
- Size: 0.29 Acres
- Dimensions: 115.36 x 57.26 IRR
- Features: Corner Lot, Level
- Topography: Corner Lot,Level
Details
- Parcel number: 054K C 00200 000
- Special conditions: Standard
Construction
Type & style
- Home type: SingleFamily
- Property subtype: Single Family Residence, Residential
Materials
- Brick
- Roof: Asphalt
Condition
- New construction: No
- Year built: 2014
Utilities & green energy
- Sewer: Public Sewer
- Water: Public
- Utilities for property: Natural Gas Available, Water Available
Community & HOA
Community
- Subdivision: Tuscan Gardens Ph 10 Sec 1
HOA
- Has HOA: Yes
- Amenities included: Clubhouse, Fitness Center, Playground, Pool
- HOA fee: $89 monthly
Location
- Region: Mount Juliet
Financial & listing details
- Price per square foot: $201/sqft
- Tax assessed value: $549,400
- Annual tax amount: $2,773
- Date on market: 2/5/2026
Price history
| Date | Event | Price |
|---|---|---|
| 4/9/2026 | Sold | $699,000-0.1%$201/sqft |
Source:  RealTracs MLS as distributed by MLS GRID #3122098 Report a problem RealTracs MLS as distributed by MLS GRID #3122098 Report a problem | ||
| 3/24/2026 | Contingent | $699,900$201/sqft |
Source: RealTracs MLS as distributed by MLS GRID #3122098 Report a problem | ||
| 1/4/2026 | Price change | $699,900-3.5%$201/sqft |
Source: RealTracs MLS as distributed by MLS GRID #3003110 Report a problem | ||
| 11/7/2025 | Price change | $725,000-1.4%$208/sqft |
Source: RealTracs MLS as distributed by MLS GRID #3003110 Report a problem | ||
| 10/19/2025 | Price change | $735,000-2%$211/sqft |
Source: RealTracs MLS as distributed by MLS GRID #3003110 Report a problem | ||
| 10/2/2025 | Listed for sale | $750,000+78.6%$215/sqft |
Source: RealTracs MLS as distributed by MLS GRID #3003110 Report a problem | ||
| 8/5/2017 | Sold | $420,000-1.8%$121/sqft |
Source: RealTracs MLS as distributed by MLS GRID #1832944 Report a problem | ||
| 7/6/2017 | Listed for sale | $427,900+18.6%$123/sqft |
Source: Nashville - Franklin #1832944 Report a problem | ||
| 6/4/2014 | Sold | $360,859$104/sqft |
Source: Public Record Report a problem | ||
Public tax history
| Year | Property taxes | Tax assessment |
|---|---|---|
| 2025 | $3,020 +8.9% | $137,350 |
| 2024 | $2,773 | $137,350 |
| 2023 | $2,773 | $137,350 |
| 2022 | $2,773 | $137,350 |
| 2021 | -- | $137,350 +29.2% |
| 2020 | $2,854 +6.6% | $106,275 |
| 2019 | $2,677 -6.2% | $106,275 |
| 2018 | $2,854 0% | $106,275 |
| 2017 | $2,854 -14.1% | $106,275 |
| 2016 | $3,323 +12.9% | $106,275 |
| 2015 | $2,944 +23.2% | $106,275 +23.2% |
| 2014 | $2,391 | $86,294 |
Find assessor info on the county website
Neighborhood: 37122
Nearby homes
- $555,4003 bd3 ba2.4k sqft5010 Napoli Dr, Mount Juliet, TN 37122Off Market
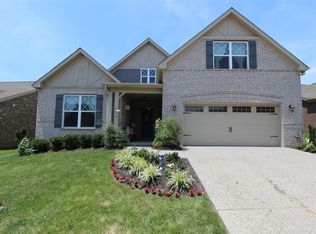
- $635,1003 bd3 ba3.1k sqft5407 Pisano St #138-LOT 138, Mount Juliet, TN 37122Off Market
- $659,3004 bd4 ba3.2k sqft5196 Giardino Dr, Mount Juliet, TN 37122Off Market

- $657,5004 bd4 ba3.3k sqft5012 Napoli Dr, Mount Juliet, TN 37122Off Market
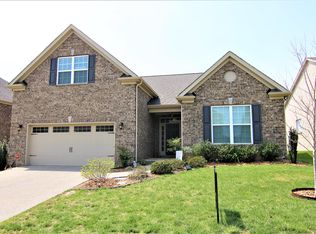
- $730,9004 bd4 ba3.2k sqft5007 Napoli Dr, Mount Juliet, TN 37122Off Market
- $728,8004 bd4 ba4k sqft5403 Pisano St #140-LOT 140, Mount Juliet, TN 37122Off Market
- $587,8004 bd3 ba2.7k sqft5014 Napoli Dr, Mount Juliet, TN 37122Off Market
- $809,8005 bd5 ba4.4k sqft5005 Napoli Dr, Mount Juliet, TN 37122Off Market
Nearby schools
GreatSchools rating
- 8/10Stoner Creek Elementary SchoolGrades: PK-5Distance: 2.6 mi
- 7/10West Wilson Middle SchoolGrades: 6-8Distance: 2.8 mi
- 8/10Mt. Juliet High SchoolGrades: 9-12Distance: 0.5 mi
Schools provided by the listing agent
- Elementary: West Elementary
- Middle: West Wilson Middle School
- High: Mt. Juliet High School
Source: RealTracs MLS as distributed by MLS GRID. This data may not be complete. We recommend contacting the local school district to confirm school assignments for this home.
Get a cash offer in 3 minutes
Find out how much your home could sell for in as little as 3 minutes with a no-obligation cash offer.
Estimated market value
$691,600
Get a cash offer in 3 minutes
Find out how much your home could sell for in as little as 3 minutes with a no-obligation cash offer.
Estimated market value
$691,600
- Tennessee
- Wilson County
- Mount Juliet
- 37122
- 5198 Giardino Dr
Nearby cities
Nearby zip codes
Other Mount Juliet Topics
