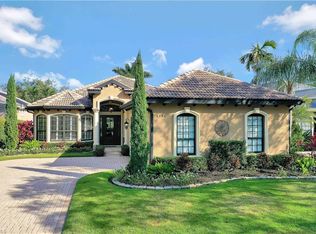
Have you been looking for a really good deal on an amazing home ? This home is the one! A significant price reduction for this BEAUTIFULLY UPDATED COURTYARD HOME with NEW CAGE AND SCREEN, DRIVEWAY replacement, updated LANDSCAPING and Exterior Paint ,a 2 Car Air Cond Garage with updated EPOXY FLOOR in the Kensington Community. This 3bed/3Bath home has a 2020 ROOF, Ring Door Bell and Exterior Monitoring, a Whole HOUSE GENERATOR, 500 GALLON PROPANE TANK, WHOLE HOUSE WATER SOFTENING SYSTEM, RESORT LIKE SALTWATER POOL/SPA w/ RENOVATED CASITA. An OPEN CONCEPT KITCHEN/Great ROOM w/sliders to the Courtyard and New Custom PRIVACY SHADES. This home has wood like PORCELAIN TILE FLOOR that runs throughout the entire house. The KITCHEN boasts 12ft CEILINGS with CROWN MOLDING, QUARTZ COUNTERTOPS, STAINLESS STEEL APPLIANCES, CENTER ISLAND, LARGE BREAKFAST BAR w/ WAINSCOTING and CUSTOM TILE BACKSPLASH imported from Spain. There are SPECTACULAR VIEWS of the 9th hole from the Living/Dining rooms w/sliders to the LARGE LANAI. The LANAI has a NEW TILE FLOOR, NEW SCREEN AND CAGE, NEW lights/Sensors and HURRICANE SHUTTERS with UPDATED MOTORS. The Master Bedroom w/LUXURIOUS en-suite has DOUBLE SINKS,GRANITE COUNTERTOPS, TILE SHOWER, STAND-ALONE TUB and Courtyard Access. The guest bedroom, currently being used as an office, has a built in MURPHY BED with 2 TWIN BEDS and close access to the 3rd full bathroom. This is a well designed home NOT to be MISSED!
Sold for $1,850,000
$1,850,000
5198 Kensington High ST, NAPLES, FL 34105
3beds
3,071sqft
Single Family Residence
Built in 1998
9,147 Square Feet Lot
$1,897,800 Zestimate®
$602/sqft
$6,195 Estimated rent
Home value
$1,897,800
$1.73M - $2.11M
$6,195/mo
Zestimate® history
Owner options
List your home for rent
$6,195/mo
Rent Zestimate®
Find your next renter with Zillow Rental Manager. Plus, with online applications, you can quickly screen prospective tenants – for free.
$6,195/mo
Rent Zestimate®
Refinance and save
$18,194/mo
Est. payment
Refinancing to a lower rate could help reduce your monthly payments and save thousands over the life of the loan.
$18,194/mo
Est. payment
Explore your selling options
Work with a Zillow partner agent
Leverage their expertise and Zillow's premium Showcase listings to get your home seen by more buyers.
Get startedList with your own agent
Get your home in front of millions of buyers by listing it on Zillow.
Learn how to do itSell it yourself
Take full control of how buyers see your home on Zillow by listing For Sale by Owner (FSBO).
List your homeWhat's special
Center islandCourtyard accessGuest bedroomLarge breakfast barUpdated motorsLuxurious en - suiteExterior monitoring
Zillow last checked:
Listing updated:
Listed by:
Pamela Omer 239-227-9271,
Premiere Plus Realty Company
Bought with:
Sherry Holland Janes
Premiere Plus Realty Company
Source: SWFLMLS,MLS#: 224021330 Originating MLS: Naples
Originating MLS: NaplesFacts & features
Interior
Bedrooms & bathrooms
- Bedrooms: 3
- Bathrooms: 3
- Full bathrooms: 3
Rooms
- Room types: Screened Lanai/Porch
Primary bedroom
- Dimensions: 16 x 18
Bedroom
- Dimensions: 16 x 12
Bedroom
- Dimensions: 13 x 13
Dining room
- Dimensions: 13 x 14
Family room
- Dimensions: 20 x 20
Garage
- Dimensions: 23 x 22
Other
- Dimensions: 26 x 10.2
Living room
- Dimensions: 18 x 19
Heating
- Central
Cooling
- Central Air
Appliances
- Included: Electric Cooktop, Dishwasher, Disposal, Dryer, Microwave, Refrigerator/Icemaker, Washer, Water Treatment Owned
- Laundry: Inside, Laundry Tub
Features
- Built-In Cabinets, Foyer, French Doors, Laundry Tub, Pantry, Volume Ceiling, Walk-In Closet(s), Laundry in Residence, Screened Lanai/Porch
- Flooring: Tile
- Doors: French Doors
- Windows: Shutters Electric
- Has fireplace: No
Interior area
- Total structure area: 3,425
- Total interior livable area: 3,071 sqft
Property
Parking
- Total spaces: 2
- Parking features: Assigned, Attached
- Attached garage spaces: 2
Features
- Stories: 1
- Patio & porch: Screened Lanai/Porch
- Has private pool: Yes
- Pool features: In Ground, Concrete
- Has spa: Yes
- Spa features: In Ground, Concrete
- Has view: Yes
- View description: Golf Course
- Waterfront features: None
Lot
- Size: 9,147 Square Feet
- Features: Regular
Details
- Additional structures: Cabana
- Parcel number: 52730008582
- Zoning: PUD
- Other equipment: Generator
Construction
Type & style
- Home type: SingleFamily
- Architectural style: Ranch
- Property subtype: Single Family Residence
Materials
- Block, Stucco
- Foundation: Concrete Block
- Roof: Tile
Condition
- New construction: No
- Year built: 1998
Utilities & green energy
- Gas: Propane
- Water: Central
Community & HOA
Community
- Features: Gated, Golf
- Security: Gated Community
- Subdivision: YORKTOWN
HOA
- Has HOA: Yes
- Amenities included: Private Membership
- HOA fee: $6,888 annually
Location
- Region: Naples
Financial & listing details
- Price per square foot: $602/sqft
- Tax assessed value: $1,356,282
- Annual tax amount: $10,564
- Date on market: 3/6/2024
- Lease term: Buyer Finance/Cash
- Contingency: Inspection
Price history
| Date | Event | Price |
|---|---|---|
| 6/6/2024 | Sold | $1,850,000-7.3%$602/sqft |
Source:  SWFLMLS #224021330 Report a problem SWFLMLS #224021330 Report a problem | ||
| 5/14/2024 | Pending sale | $1,995,000$650/sqft |
Source: SWFLMLS #224021330 Report a problem | ||
| 4/25/2024 | Price change | $1,995,000-11.7%$650/sqft |
Source: SWFLMLS #224021330 Report a problem | ||
| 4/16/2024 | Price change | $2,259,000-7.8%$736/sqft |
Source: SWFLMLS #224021330 Report a problem | ||
| 4/1/2024 | Price change | $2,449,000-2%$797/sqft |
Source: SWFLMLS #224021330 Report a problem | ||
| 3/6/2024 | Listed for sale | $2,499,000+38.8%$814/sqft |
Source: SWFLMLS #224021330 Report a problem | ||
| 8/8/2022 | Sold | $1,800,000$586/sqft |
Source: Public Record Report a problem | ||
| 4/21/2022 | Pending sale | $1,800,000$586/sqft |
Source: SWFLMLS #222029361 Report a problem | ||
| 4/18/2022 | Listed for sale | $1,800,000+132.3%$586/sqft |
Source: SWFLMLS #222029361 Report a problem | ||
| 8/4/2010 | Sold | $775,000-6.1%$252/sqft |
Source: Public Record Report a problem | ||
| 4/15/2010 | Pending sale | $825,000$269/sqft |
Source: John R. Wood REALTORS #210006314 Report a problem | ||
| 2/18/2010 | Listed for sale | $825,000+650%$269/sqft |
Source: John R. Wood REALTORS #210006314 Report a problem | ||
| 8/27/1997 | Sold | $110,000$36/sqft |
Source: Public Record Report a problem | ||
Public tax history
| Year | Property taxes | Tax assessment |
|---|---|---|
| 2025 | $10,562 +2.3% | $1,122,760 +2.9% |
| 2024 | $10,323 +0.1% | $1,090,715 +0% |
| 2023 | $10,315 +69.7% | $1,090,361 +75.8% |
| 2022 | $6,077 -1.2% | $620,155 +3% |
| 2021 | $6,150 +2.5% | $602,092 +1.4% |
| 2020 | $6,003 +1.7% | $593,779 +2.3% |
| 2019 | $5,903 +2.2% | $580,429 +1.9% |
| 2018 | $5,775 -3.6% | $569,606 +2.1% |
| 2017 | $5,988 +1.5% | $557,890 +2.1% |
| 2016 | $5,902 +2.5% | $546,415 +0.7% |
| 2015 | $5,759 -0.8% | $542,617 +11.1% |
| 2014 | $5,805 -1% | $488,311 -2.4% |
| 2013 | $5,864 +0.6% | $500,514 +1.9% |
| 2012 | $5,831 +3.8% | $491,312 +3.3% |
| 2011 | $5,617 +16.3% | $475,546 +11.5% |
| 2010 | $4,830 +6.3% | $426,443 +3% |
| 2009 | $4,543 | $413,917 -10.7% |
| 2008 | $4,543 -8.1% | $463,454 +3% |
| 2007 | $4,942 -3% | $449,955 +2.5% |
| 2006 | $5,096 | $438,980 +3% |
| 2005 | $5,096 +2.3% | $426,194 +3% |
| 2004 | $4,981 -2.4% | $413,781 +1.9% |
| 2003 | $5,102 +3.3% | $406,066 +2.4% |
| 2002 | $4,942 -50.2% | $396,549 +1.6% |
| 2001 | $9,913 +101.7% | $390,304 |
| 2000 | $4,915 | -- |
Find assessor info on the county website
Neighborhood: 34105
Nearby homes
- $1,559,5003 bd4 ba2.7k sqft5194 Kensington High St, Naples, FL 34105Off Market
- $1,311,3003 bd2 ba2.5k sqft5202 Kensington High St, Naples, FL 34105Off Market
- $1,357,900-- bd-- ba3.3k sqft5206 Kensington High St, Naples, FL 34105Off Market
- $1,322,9003 bd3 ba2.6k sqft5190 Kensington High St, Naples, FL 34105Off Market

- $1,650,0003 bd2 ba2.6k sqft5210 Kensington High St, Naples, FL 34105Sold
- $1,245,8003 bd3 ba2.2k sqft5186 Kensington High St, Naples, FL 34105Off Market
- $1,417,500-- bd-- ba3.2k sqft5214 Kensington High St, Naples, FL 34105Off Market
- $1,404,900-- bd-- ba3.1k sqft5182 Kensington High St, Naples, FL 34105Off Market
Nearby schools
GreatSchools rating
- 9/10Osceola Elementary SchoolGrades: PK-5Distance: 0.7 mi
- 9/10Pine Ridge Middle SchoolGrades: 6-8Distance: 1.6 mi
- 8/10Barron Collier High SchoolGrades: 9-12Distance: 0.6 mi
Schools provided by the listing agent
- Elementary: OSCEOLA ELEMENTARY SCHOOL
- Middle: PINE RIDGE MIDDLE SCHOOL
- High: BARRON COLLIER HIGH SCHOOL
Source: SWFLMLS. This data may not be complete. We recommend contacting the local school district to confirm school assignments for this home.


Get pre-qualified for a loan
At Zillow Home Loans, we can pre-qualify you in as little as 5 minutes with no impact to your credit score.An equal housing lender. NMLS #10287.
Sell for more on Zillow
Get a Zillow Showcase℠ listing at no additional cost and you could sell for .
$1,897,800
2% more
+$37,956
With Zillow Showcase(estimated)
$1,935,756
- Florida
- Collier County
- Naples
- 34105
- 5198 Kensington High ST
Nearby cities
Nearby neighborhoods
Nearby zip codes
Other Naples Topics
