Wow! All you need to do is unpack and move right in! No detail has been overlooked. Meticulously maintained condo by the only owner! Pull into the extra long (27 ft) 2 car garage with a heat source and new garage floor! Plenty of storage with the wall of closet space at the back of the garage. Walk into the kitchen with granite counters, LVP flooring and under cabinet lighting! The kitchen flows into the living room with the same LVP flooring. Down the hall is a completely remodeled full bathroom and a first floor bedroom! No need to worry about the stairs in the dark with lighting under the handrail! Upstairs you will find a loft space, another large bedroom and the second renovated bathroom with a full linen closet. Both bedrooms have newer carpet, along with paint throughout entire condo (april 2025), and windows within the last 5 years. This is the only condo with 2 coach lights outside the front door! The front door is very private and the owner poured a large patio and surrounded it with arborvitae. The HOA recently replaced the roof and garage door.
Closed
$192,000
5198 Liberty Ln #B, Willoughby, OH 44094
2beds
1,377sqft
Condominium
Built in 1983
-- sqft lot
$182,900 Zestimate®
$139/sqft
$1,784 Estimated rent
Home value
$182,900
$163,000 - $205,000
$1,784/mo
Zestimate® history
Owner options
List your home for rent
$1,784/mo
Rent Zestimate®
Find your next renter with Zillow Rental Manager. Plus, with online applications, you can quickly screen prospective tenants – for free.
$1,784/mo
Rent Zestimate®
Refinance and save
$1,623/mo
Est. payment
Refinancing to a lower rate could help reduce your monthly payments and save thousands over the life of the loan.
$1,623/mo
Est. payment
Explore your selling options
Work with a Zillow partner agent
Leverage their expertise and Zillow's premium Showcase listings to get your home seen by more buyers.
Get startedList with your own agent
Get your home in front of millions of buyers by listing it on Zillow.
Learn how to do itSell it yourself
Take full control of how buyers see your home on Zillow by listing For Sale by Owner (FSBO).
List your homeWhat's special
Zillow last checked:
Listing updated:
Listed by:
Maria T Ferris 440-655-8863maria@mardomrealestate.com,
MarDom Real Estate
Bought with:
Jacob D Sudnick, 2015003091
Berkshire Hathaway HomeServices Professional Realty
Kayla Schikowski, 2019005124
Berkshire Hathaway HomeServices Professional Realty
Source: MLS Now,MLS#: 5115670 Originating MLS: Lake Geauga Area Association of REALTORS
Originating MLS: Lake Geauga Area Association of REALTORSFacts & features
Interior
Bedrooms & bathrooms
- Bedrooms: 2
- Bathrooms: 2
- Full bathrooms: 2
- Main level bathrooms: 1
- Main level bedrooms: 1
Heating
- Forced Air, Gas
Cooling
- Central Air
Appliances
- Laundry: In Unit
Features
- Has basement: No
- Has fireplace: No
Interior area
- Total structure area: 1,377
- Total interior livable area: 1,377 sqft
- Finished area above ground: 1,377
Property
Parking
- Total spaces: 2
- Parking features: Attached, Garage
- Attached garage spaces: 2
Features
- Levels: One and One Half
Lot
- Size: 1,498 Square Feet
Details
- Parcel number: 27A005D000800
Construction
Type & style
- Home type: Condo
- Architectural style: Cape Cod
- Property subtype: Condominium
Materials
- Vinyl Siding
- Roof: Asphalt
Condition
- Updated/Remodeled
- Year built: 1983
Utilities & green energy
- Sewer: Public Sewer
- Water: Public
Community & HOA
Community
- Subdivision: Franklin Commons Condo
HOA
- Has HOA: Yes
- Services included: Association Management, Common Area Maintenance, Insurance, Maintenance Grounds, Maintenance Structure, Reserve Fund
- HOA fee: $260 monthly
- HOA name: Franklyn Commons
Location
- Region: Willoughby
Financial & listing details
- Price per square foot: $139/sqft
- Annual tax amount: $3,184
- Date on market: 4/18/2025
- Cumulative days on market: 5 days
- Listing terms: Cash,Conventional
Price history
| Date | Event | Price |
|---|---|---|
| 5/6/2025 | Sold | $192,000+1.1%$139/sqft |
Source:  MLS Now #5115670 Report a problem MLS Now #5115670 Report a problem | ||
| 4/23/2025 | Pending sale | $190,000$138/sqft |
Source: MLS Now #5115670 Report a problem | ||
| 4/18/2025 | Listed for sale | $190,000$138/sqft |
Source: MLS Now #5115670 Report a problem | ||
Public tax history
Tax history is unavailable.
Neighborhood: 44094
Nearby homes
- $205,5003 bd2 ba1.3k sqft5198 Liberty Ln UNIT 5198-A, Willoughby, OH 44094Off Market
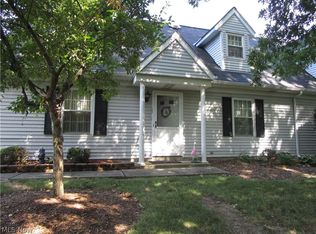
- $192,0002 bd2 ba1.3k sqft5198 Liberty Ln UNIT 5198-B, Willoughby, OH 44094Sold
- $182,2003 bd2 ba1.3k sqft5198 Liberty Ln #A, Willoughby, OH 44094Off Market

- $184,2003 bd1 ba1.3k sqft5194 Liberty Ln UNIT 5194-A, Willoughby, OH 44094Off Market
- $191,5002 bd2 ba1.3k sqft5194 Liberty Ln UNIT 5194-B, Willoughby, OH 44094Off Market
- $184,9002 bd2 ba1.3k sqft5218 Liberty Ln #A, Willoughby, OH 44094Sold
- $189,5002 bd2 ba1.3k sqft5174 Liberty Ln UNIT 5174-B, Willoughby, OH 44094Off Market
- $183,1003 bd1 ba1.3k sqft5174 Liberty Ln UNIT 5174-A, Willoughby, OH 44094Off Market
Nearby schools
GreatSchools rating
- 5/10Edison Elementary SchoolGrades: K-5Distance: 0.6 mi
- 6/10Willoughby Middle SchoolGrades: 6-8Distance: 1.4 mi
- 7/10South High SchoolGrades: 9-12Distance: 1.4 mi
Schools provided by the listing agent
- District: Willoughby-Eastlake - 4309
Source: MLS Now. This data may not be complete. We recommend contacting the local school district to confirm school assignments for this home.
Get a cash offer in 3 minutes
Find out how much your home could sell for in as little as 3 minutes with a no-obligation cash offer.
Estimated market value
$182,900
Get a cash offer in 3 minutes
Find out how much your home could sell for in as little as 3 minutes with a no-obligation cash offer.
Estimated market value
$182,900
- Ohio
- Lake County
- Willoughby
- 44094
- 5198 Liberty Ln Unit B
Nearby cities
Nearby zip codes
Other Willoughby Topics
