Skip main navigation
Off market
  • $619,400

    5198 Orphan Ln, Shelbyville, KY 40065

    3beds
    2,688sqft
    Single Family Residence
    Built in 1981
    7.2 Acres Lot
    $619,400 Zestimate®
    $230/sqft
    $2,588 Estimated rent

    Home value

    $619,400

    $582,000 - $669,000

    $2,588/mo

    Zestimate® history
    Loading
    Loading...

    Owner options

    List your home for rent

    $2,588/mo

    Rent Zestimate®

    Find your next renter with Zillow Rental Manager. Plus, with online applications, you can quickly screen prospective tenants – for free.

    Learn more

    $2,588/mo

    Rent Zestimate®

    Refinance and save

    $3,781/mo

    Est. payment

    Refinancing to a lower rate could help reduce your monthly payments and save thousands over the life of the loan.

    See today's rates

    $3,781/mo

    Est. payment

    Explore your selling options

    Work with a Zillow partner agent

    Leverage their expertise and Zillow's premium Showcase listings to get your home seen by more buyers.

    Get started

    List with your own agent

    Get your home in front of millions of buyers by listing it on Zillow.

    Learn how to do it

    Sell it yourself

    Take full control of how buyers see your home on Zillow by listing For Sale by Owner (FSBO).

    List your home

    What's special

    Spacious bedroomsFunctional kitchenLarge deckMature treesFresh paintWell-maintained residenceNew decking

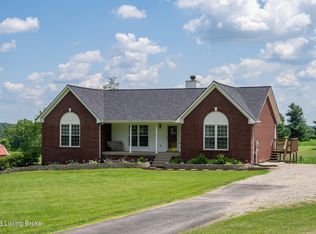
    Welcome to this charming cape cod home nestled on a sprawling 7.04-acre lot in Shelbyville, KY. Built in 1987, this well-maintained residence offers a total of 2,688 square feet of finished living space above grade, with an additional 1,344 square feet of potential in the unfinished basement. The property boasts a spacious and fenced yard, complete with mature trees that create a serene and private atmosphere. A large barn, measuring an impressive 50ft by 60ft, offer ample storage space or the opportunity for equestrian pursuits. The barn features convenient 10ft doors on both ends, providing easy access. Along with ample electric for future options! Updates have been made throughout the home, ensuring a move-in-ready experience for the lucky new owners. In 2023, new vinyl siding was installed, enhancing both the exterior appeal and durability. The roof shingles were replaced in 2022, offering long-lasting protection. Additionally, all three bathrooms underwent complete renovations in 2021, showcasing modern fixtures and finishes. The Seller is also including a generator that is setup to feed power to the house in case of outages. Step inside to discover a well-kept interior, featuring fresh paint and recently replaced flooring. The main level offers a comfortable living space, including a cozy living room, a functional kitchen, and a dining area perfect for gatherings. Upstairs, you'll find spacious bedrooms that provide ample room for relaxation. The large deck, recently updated with new decking, presents an ideal spot for outdoor entertaining or simply enjoying the scenic views of the surrounding landscape. The fenced yard ensures safety and security for children and pets, while also allowing for endless possibilities when it comes to gardening or outdoor activities. Located in the countryside of Shelbyville, this property offers a peaceful retreat from the hustle and bustle of city life while still providing convenient access to local amenities, schools, and transportation routes. Don't miss out on the opportunity to own this remarkable country home. Schedule a showing today and make this picturesque property your own!

    This property is off market, which means it's not currently listed for sale or rent on Zillow. This may be different from what's available on other websites or public sources.

    Zillow last checked:

    Listing updated:

    Listed by:

    Zachary Tipton 502-633-0220,

    Torrey Smith Realty Co., LLC

    Bought with:

    Hanna Salmon, 261347

    Weichert Realtors-ABG

    Source: Metro Search Inc. LLC DBA Apex MLS,MLS#: 1636750MLS Logo

    Facts & features

    Interior

    Bedrooms & bathrooms
    • Bedrooms: 3
    • Bathrooms: 3
    • Full bathrooms: 2
    • 1/2 bathrooms: 1
    Bedroom
    • Level: Second
    Bedroom
    • Level: Second
    Bedroom
    • Level: Second
    Primary bathroom
    • Level: Second
    Half bathroom
    • Level: First
    Full bathroom
    • Level: Second
    Dining area
    • Level: First
    Dining room
    • Description: Formal
    • Level: First
    Family room
    • Level: First
    Kitchen
    • Level: First
    Laundry
    • Level: First
    Living room
    • Level: First
    Heating
    • Electric, Natural Gas
    Cooling
    • Central Air
    Features
    • Basement: Unfinished,Walkout Part Fin
    • Has fireplace: No
    Interior area
    • Total structure area: 2,688
    • Total interior livable area: 2,688 sqft
    • Finished area above ground: 2,688
    • Finished area below ground: 0

    Property

    Parking
    • Parking features: Detached, See Remarks, Driveway
    • Has uncovered spaces: Yes
    Features
    • Stories: 2
    • Patio & porch: Deck, Patio
    • Fencing: Partial,Farm
    Lot
    • Size: 7.2 Acres
    • Features: Level
    Details
    • Parcel number: 03800039

    Construction

    Type & style
    • Home type: SingleFamily
    • Architectural style: Cape Cod
    • Property subtype: Single Family Residence
    Materials
    • Vinyl Siding
    • Foundation: Concrete Perimeter
    • Roof: Shingle
    Condition
    • Year built: 1981

    Utilities & green energy

    • Sewer: Septic Tank
    • Water: Public
    • Utilities for property: Electricity Connected, Propane

    Community & HOA

    Community
    • Subdivision: Fox Run Acres
    HOA
    • Has HOA: No
    Location
    • Region: Shelbyville

    Financial & listing details

    • Price per square foot: $230/sqft
    • Tax assessed value: $506,698
    • Annual tax amount: $5,796
    • Date on market: 5/18/2023
    • Electric utility on property: Yes

    Price history

    DateEventPrice
    6/22/2023Sold$506,698+5.6%$189/sqft
    Source: Metro Search Inc. LLC DBA Apex MLS #1636750 Report a problem
    5/23/2023Pending sale$479,900$179/sqft
    Source: Metro Search Inc. LLC DBA Apex MLS #1636750 Report a problem
    5/18/2023Listed for sale$479,900+84.6%$179/sqft
    Source: Metro Search Inc. LLC DBA Apex MLS #1636750 Report a problem
    10/11/2019Sold$260,000$97/sqft
    Source: Public Record Report a problem

    Public tax history

    YearProperty taxesTax assessment
    2024$5,796 +90.7%$506,698 +94.9%
    2023$3,039 -0.4%$260,000
    2022$3,052 -2.5%$260,000
    2021$3,130 -0.3%$260,000
    2020$3,139 $260,000 +30%
    2019$3,139 +31.8%$200,000
    2018$2,382 $200,000
    2017$2,382 +124.4%$200,000
    2016$1,061 $200,000
    2015$1,061 $200,000
    2014$1,061 $200,000
    2013$1,061 $200,000
    2012-- $200,000
    2011-- $200,000 +60%
    2010-- $125,000
    Find assessor info on the county website

    Neighborhood: 40065

    Nearby schools

    GreatSchools rating
    Get pre-qualified for a loan
    At Zillow Home Loans, we can pre-qualify you in as little as 5 minutes with no impact to your credit score.

    An equal housing lender. NMLS #10287.

    Sell for more on Zillow
    Get a Zillow Showcase℠ listing at no additional cost and you could sell for .
    $619,400
    2% more
    +$12,388
    With Zillow Showcase(estimated)
    $631,788