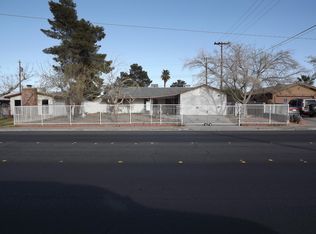
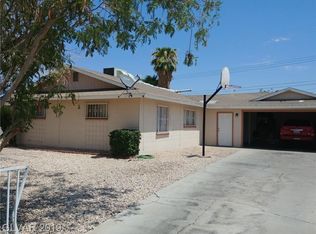
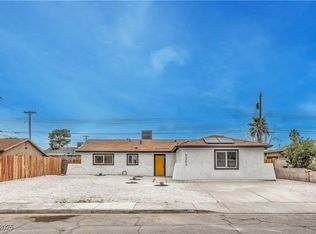
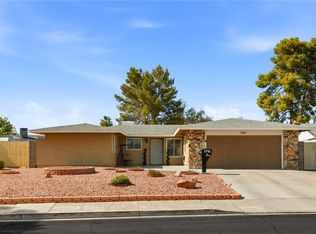
This is a must-see in person! 3 bedrooms with potential for 5 under $400K near UNLV? What? This immaculate, well-maintained, established home offers incredible flexibility, central convenience, a large private lot, and no HOA. Features include a spacious front living room, an open kitchen with a separate breakfast nook, a dining area, an Arizona room, a solid wood-burning fireplace, solar, solar screens, a low-maintenance yard, a garage workspace, extra driveway parking, and potential RV, boat, or toy parking. Minutes from UNLV, Harry Reid International Airport, the Las Vegas Strip, the 95, and the 215, with everyday essentials nearby. Clean, cared for, and full of possibility as a rental or your forever home.
Active
$399,000
5198 Wilbur St, Las Vegas, NV 89119
3beds
1,955sqft
Single Family Residence
Built in 1963
6,534 Square Feet Lot
$389,900 Zestimate®
$204/sqft
$-- HOA
What's special
Extra driveway parkingArizona roomGarage workspaceLarge private lotOpen kitchenDining areaSeparate breakfast nook
- 69 days
- 435
- 31
Zillow last checked:
Listing updated:
Listed by:
Anetta Replogle S.0183306 702-496-7653,
Love Las Vegas Realty
Source: LVR,MLS#: 2795285 Originating MLS: Greater Las Vegas Association of Realtors Inc
Originating MLS: Greater Las Vegas Association of Realtors IncFacts & features
Interior
Bedrooms & bathrooms
- Bedrooms: 3
- Bathrooms: 2
- Full bathrooms: 2
Primary bedroom
- Description: Bedroom With Bath Downstairs,Ceiling Fan,Ceiling Light,Closet
- Dimensions: 12x16
Bedroom 2
- Description: Closet,Downstairs
- Dimensions: 10x11
Bedroom 3
- Description: Closet,Downstairs
- Dimensions: 11x12
Den
- Description: Built-Ins,Ceiling Fan,Ceiling Light,Double Doors,Downstairs
Dining room
- Description: Dining Area
- Dimensions: 10x12
Family room
- Description: Ceiling Fan,Separate Family Room
- Dimensions: 12x26
Great room
- Description: Downstairs
- Dimensions: 14x18
Kitchen
- Description: Breakfast Nook/Eating Area,Tile Flooring
Living room
- Description: Front,Sunken,Vaulted Ceiling
- Dimensions: 19x12
Heating
- Central, Electric, Solar
Cooling
- Central Air, Electric, High Efficiency
Appliances
- Included: Dryer, Dishwasher, Electric Water Heater, Disposal, Gas Range, Microwave, Refrigerator, Washer
- Laundry: Electric Dryer Hookup, Main Level, Laundry Room
Features
- Bedroom on Main Level, Ceiling Fan(s), Primary Downstairs, Paneling/Wainscoting, Window Treatments
- Flooring: Carpet, Linoleum, Tile, Vinyl
- Windows: Blinds, Double Pane Windows, Drapes, Insulated Windows
- Number of fireplaces: 1
- Fireplace features: Living Room, Wood Burning
Interior area
- Total structure area: 1,955
- Total interior livable area: 1,955 sqft
Video & virtual tour
Property
Parking
- Total spaces: 1
- Parking features: Detached, Garage, Private, RV Gated, RV Access/Parking, Shelves, Storage, Workshop in Garage
- Garage spaces: 1
Features
- Stories: 1
- Exterior features: Dog Run, Private Yard
- Fencing: Block,Full,Wrought Iron
- Has view: Yes
- View description: None
Lot
- Size: 6,534 Square Feet
- Features: Desert Landscaping, Garden, Landscaped, < 1/4 Acre
Details
- Parcel number: 16227610086
- Zoning description: Single Family
- Horse amenities: None
Construction
Type & style
- Home type: SingleFamily
- Architectural style: One Story
- Property subtype: Single Family Residence
- Attached to another structure: Yes
Materials
- Roof: Tile
Condition
- Resale
- Year built: 1963
Utilities & green energy
- Electric: Photovoltaics Third-Party Owned
- Sewer: Public Sewer
- Water: Public
- Utilities for property: Above Ground Utilities
Green energy
- Energy efficient items: Doors, Windows, Solar Panel(s), Solar Screens
Community & HOA
Community
- Subdivision: Wilbur Clarks Paradise Gardens Tr 3
HOA
- Has HOA: No
- Amenities included: None
Location
- Region: Las Vegas
Financial & listing details
- Price per square foot: $204/sqft
- Tax assessed value: $166,143
- Annual tax amount: $1,199
- Date on market: 6/27/2026
- Listing agreement: Exclusive Right To Sell
- Listing terms: Cash,Conventional,1031 Exchange,FHA,VA Loan
- Ownership: Single Family Residential
Estimated market value
$389,900
$370,000 - $409,000
$2,051/mo
Price history
| Date | Event | Price |
|---|---|---|
| 6/27/2026 | Listed for sale | $399,000-0.2%$204/sqft |
Source:  LVR #2795285 Report a problem LVR #2795285 Report a problem | ||
| 9/30/2024 | Listing removed | $399,999$205/sqft |
Source: LVR #2604992 Report a problem | ||
| 8/2/2024 | Listed for sale | $399,999+233.3%$205/sqft |
Source: LVR #2604992 Report a problem | ||
| 8/13/1998 | Sold | $120,000$61/sqft |
Source: Public Record Report a problem | ||
| 3/9/1995 | Sold | $120,000$61/sqft |
Source: Public Record Report a problem | ||
Public tax history
| Year | Property taxes | Tax assessment |
|---|---|---|
| 2026 | $1,202 +8% | $58,150 +0.3% |
| 2025 | $1,113 +7.9% | $57,992 +4.3% |
| 2024 | $1,031 +8% | $55,604 +22.6% |
| 2023 | $955 +8% | $45,363 +3.4% |
| 2022 | $885 +7.8% | $43,882 +1.3% |
| 2021 | $821 +6.8% | $43,325 +13.8% |
| 2020 | $769 +3% | $38,078 +4.2% |
| 2019 | $747 +5.7% | $36,555 |
| 2018 | $707 | $36,555 -2.3% |
| 2017 | $707 | $37,434 +9% |
| 2016 | $707 +0.4% | $34,334 +12.6% |
| 2015 | $704 +3% | $30,487 +5.3% |
| 2014 | $683 | $28,939 |
| 2013 | -- | $28,939 +1.1% |
| 2012 | -- | $28,610 +11% |
| 2011 | -- | $25,777 +25% |
| 2010 | -- | $20,629 -53% |
| 2009 | -- | $43,917 |
| 2008 | -- | $43,917 -28.3% |
| 2007 | -- | $61,275 +20.1% |
| 2006 | -- | $51,030 +51.8% |
| 2005 | -- | $33,614 -2.2% |
| 2004 | -- | $34,353 +0.8% |
| 2003 | -- | $34,097 -3.8% |
| 2002 | -- | $35,450 +4.9% |
| 2001 | -- | $33,780 |
Find assessor info on the county website
Monthly payment
Est. payment
Payment breakdown
Explore the cost of this home by adjusting the details. Changes won't be saved.Climate risks
Neighborhood: Paradise
Nearby schools
Schools provided by the listing agent
- Elementary: Dailey, Jack,Ward, Gene
- Middle: Cannon Helen C.
- High: Del Sol HS
Source: LVR. This data may not be complete. We recommend contacting the local school district to confirm school assignments for this home.
Similar homes
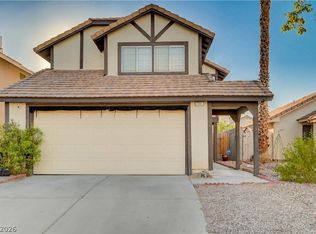
- $400,0003 bd3 ba1.7k sqft7141 Shadow Crest Dr, Las Vegas, NV 89119For Sale
 MLS ID #2796806, Michelle Bush, Keller Williams VIP. LVR
 - $389,9004 bd2 ba1.2k sqft4792 Rita Dr, Las Vegas, NV 89121For Sale
 MLS ID #2813839, Valerie A. Prospero, BHHS Nevada Properties. LVR
 - $425,0004 bd2 ba1.7k sqft3948 Oakhill Ave, Las Vegas, NV 89121For Sale
 MLS ID #2802728, Craig Tann, Huntington & Ellis, A Real Est. LVR
 - $405,0003 bd2 ba1.9k sqft5412 Del Monte Ave, Las Vegas, NV 89146For Sale
 MLS ID #2809403, Domenique Palmer, Wardley Real Estate. LVR
