Sailboat Water! Very quick access to Charlotte Harbor and the Gulf of Mexico beyond! Recently renovated, this 2005 custom Ikon built, 3 bedroom, 3 bath home has a new kitchen with Quartz counter tops, soft close cabinets, under counter lighting, new appliances, filtered water system, LED lights and coffee bar. The Primary Bedroom includes 2 walk in closets and pocket sliders looking out to the pool and waterfall and it's bath has been updated with new cabinetry, dual sinks, stand alone soaking tub and tiled walk in shower. The third Bedroom/Guest Suite has a full bath with walk in shower, which is also the pool bath. Enjoy the sunrise or sunset views of the Manchester Waterway from the breakfast area or your heated Pebble-Tec pool with waterfall. Another bonus is a 10,000 lb. boat lift with new boat canopy and a float for your kayaks. The nearly 100 foot dock has been updated with deck lighting and a new vinyl seawall was installed in 2021. Many other features include fresh paint both inside and out, Hurricane Shutters, re-shingled roof in March 2022, newer A/C (2019), Security system (with cameras) for entire home and boat lift, Solar panels (Paid in Full 2022), making the average monthly electric bill approximately $27.12 (with surplus), Google Home speaker system and more! The property is close to Sunseeker Resort and Historic Downtown Punta Gorda. If you are looking for an amazing waterfront home with a quick boat ride out to the Gulf and no updates needed, this is the one for you! Bedroom Closet Type: Walk-in Closet (Primary Bedroom).
Sold for $840,000
$840,000
5199 ADMINISTRATION STREET, PORT CHARLOTTE, FL 33948
3beds
2,342sqft
Single Family Residence
Built in 2005
0.26 Acres Lot
$723,200 Zestimate®
$359/sqft
$4,306 Estimated rent
Home value
$723,200
$673,000 - $774,000
$4,306/mo
Zestimate® history
Owner options
List your home for rent
$4,306/mo
Rent Zestimate®
Find your next renter with Zillow Rental Manager. Plus, with online applications, you can quickly screen prospective tenants – for free.
$4,306/mo
Rent Zestimate®
Refinance and save
$5,652/mo
Est. payment
Refinancing to a lower rate could help reduce your monthly payments and save thousands over the life of the loan.
$5,652/mo
Est. payment
Explore your selling options
Work with a Zillow partner agent
Leverage their expertise and Zillow's premium Showcase listings to get your home seen by more buyers.
Get startedList with your own agent
Get your home in front of millions of buyers by listing it on Zillow.
Learn how to do itSell it yourself
Take full control of how buyers see your home on Zillow by listing For Sale by Owner (FSBO).
List your homeWhat's special
New boat canopyBoat liftFresh paintManchester waterwayQuartz counter topsNew appliancesGoogle home speaker system
Zillow last checked:
Listing updated:
Listed by:
Curtis Mellon 941-626-3640,
RE/MAX ALLIANCE GROUP 941-639-1376,
Scott Standriff 239-590-5419,
RE/MAX ALLIANCE GROUP
Bought with:
Curtis Mellon, 3096164
RE/MAX ALLIANCE GROUP
Scott Standriff, 3491482
RE/MAX ALLIANCE GROUP
Source: Stellar MLS,MLS#: C7489226 Originating MLS: Port Charlotte
Originating MLS: Port Charlotte
Facts & features
Interior
Bedrooms & bathrooms
- Bedrooms: 3
- Bathrooms: 3
- Full bathrooms: 3
Rooms
- Room types: Great Room
Primary bedroom
- Features: Ceiling Fan(s), Walk-In Closet(s)
- Level: First
- Dimensions: 14.11x25.83
Bedroom 1
- Features: Ceiling Fan(s), Built-in Closet
- Level: First
- Dimensions: 11.77x14.15
Bedroom 2
- Features: Ceiling Fan(s), Walk-In Closet(s)
- Level: First
- Dimensions: 12.84x14.14
Primary bathroom
- Features: Dual Sinks, En Suite Bathroom, Exhaust Fan, Tub With Shower
- Level: First
- Dimensions: 11.7x12
Bathroom 1
- Features: Tub With Shower
- Level: First
Bathroom 2
- Features: Shower No Tub
- Level: First
Balcony porch lanai
- Features: Ceiling Fan(s)
- Level: First
- Dimensions: 10x45
Dinette
- Level: First
- Dimensions: 8.12x13
Dining room
- Level: First
- Dimensions: 7.24x12.93
Foyer
- Level: First
- Dimensions: 4.28x9.44
Great room
- Features: Ceiling Fan(s)
- Level: First
- Dimensions: 15.64x16.82
Kitchen
- Features: Pantry
- Level: First
- Dimensions: 10.54x13.22
Laundry
- Level: First
- Dimensions: 5x14.29
Heating
- Central
Cooling
- Central Air
Appliances
- Included: Cooktop, Dishwasher, Disposal, Dryer, Ice Maker, Microwave, Refrigerator, Washer, Water Filtration System
- Laundry: Inside, Laundry Room
Features
- Ceiling Fan(s), High Ceilings, Kitchen/Family Room Combo, Open Floorplan, Primary Bedroom Main Floor, Solid Wood Cabinets, Split Bedroom, Tray Ceiling(s)
- Flooring: Carpet, Tile
- Doors: Sliding Doors
- Windows: Solar Screens, Window Treatments, Hurricane Shutters, Hurricane Shutters/Windows
- Has fireplace: No
Interior area
- Total structure area: 3,028
- Total interior livable area: 2,342 sqft
Property
Parking
- Total spaces: 2
- Parking features: Driveway, Garage Door Opener
- Attached garage spaces: 2
- Has uncovered spaces: Yes
- Details: Garage Dimensions: 20x22
Features
- Levels: One
- Stories: 1
- Patio & porch: Patio, Screened
- Exterior features: Irrigation System, Lighting, Rain Gutters
- Has private pool: Yes
- Pool features: Gunite, Heated, In Ground, Salt Water, Screen Enclosure
- Has view: Yes
- View description: Water, Canal
- Has water view: Yes
- Water view: Water,Canal
- Waterfront features: Canal - Brackish, Canal - Saltwater, Bay/Harbor Access, Brackish Canal Access, Saltwater Canal Access, River Access, Lift - Covered, Sailboat Water, Seawall
- Body of water: MANCHESTER WATERWAY
Lot
- Size: 0.26 Acres
- Features: FloodZone, In County, Landscaped, Oversized Lot
- Residential vegetation: Trees/Landscaped
Details
- Parcel number: 402232151022
- Zoning: RSF3.5
- Special conditions: None
Construction
Type & style
- Home type: SingleFamily
- Property subtype: Single Family Residence
Materials
- Block, Stucco
- Foundation: Slab, Stem Wall
- Roof: Shingle
Condition
- Completed
- New construction: No
- Year built: 2005
Utilities & green energy
- Electric: Photovoltaics Seller Owned
- Sewer: Public Sewer
- Water: Public
- Utilities for property: BB/HS Internet Available, Cable Connected, Electricity Available, Public, Sewer Connected, Solar, Street Lights, Water Connected
Green energy
- Energy generation: Solar
Community & HOA
Community
- Security: Closed Circuit Camera(s), Security System
- Pet fee: $0 monthly
- Subdivision: PORT CHARLOTTE SEC 079
HOA
- Has HOA: No
Location
- Region: Pt Charlotte
Financial & listing details
- Price per square foot: $359/sqft
- Tax assessed value: $665,098
- Annual tax amount: $6,861
- Date on market: 3/14/2024
- Cumulative days on market: 12 days
- Listing terms: Cash,Conventional
- Ownership: Fee Simple
- Total actual rent: 0
- Electric utility on property: Yes
- Road surface type: Paved, Asphalt
Price history
| Date | Event | Price |
|---|---|---|
| 4/25/2024 | Sold | $840,000-4.4%$359/sqft |
Source:  Stellar MLS #C7489226 Report a problem Stellar MLS #C7489226 Report a problem | ||
| 3/26/2024 | Pending sale | $879,000$375/sqft |
Source: Stellar MLS #C7489226 Report a problem | ||
| 3/14/2024 | Listed for sale | $879,000+62.8%$375/sqft |
Source: Stellar MLS #C7489226 Report a problem | ||
| 8/31/2020 | Sold | $540,000-3.6%$231/sqft |
Source: Stellar MLS #C7424304 Report a problem | ||
| 6/9/2020 | Pending sale | $560,000$239/sqft |
Source: NIX & ASSOCIATES REAL ESTATE #C7424304 Report a problem | ||
| 1/11/2020 | Listed for sale | $560,000+8.1%$239/sqft |
Source: NIX & ASSOCIATES REAL ESTATE #C7424304 Report a problem | ||
| 3/13/2007 | Sold | $518,000+331.7%$221/sqft |
Source: Public Record Report a problem | ||
| 8/26/2002 | Sold | $120,000$51/sqft |
Source: Public Record Report a problem | ||
Public tax history
| Year | Property taxes | Tax assessment |
|---|---|---|
| 2025 | $7,365 +7.3% | $470,430 +8.3% |
| 2024 | $6,865 +0% | $434,271 +3% |
| 2023 | $6,861 +10.6% | $421,469 +9.9% |
| 2022 | $6,205 -0.5% | $383,421 +3% |
| 2021 | $6,234 +50.4% | $372,253 +51% |
| 2020 | $4,146 +2.8% | $246,505 +2.3% |
| 2019 | $4,034 +7.8% | $240,963 +1.9% |
| 2018 | $3,743 | $236,470 +2.1% |
| 2017 | $3,743 +0.8% | $231,606 +2.1% |
| 2016 | $3,712 -1% | $226,842 +0.7% |
| 2015 | $3,748 -0.3% | $225,265 +0.8% |
| 2014 | $3,758 +19.7% | $223,477 +3.2% |
| 2013 | $3,138 +4% | $216,494 -3.1% |
| 2012 | $3,016 -2.9% | $223,522 |
| 2011 | $3,106 -0.1% | $223,522 +1.5% |
| 2010 | $3,111 -18.7% | $220,219 -20.9% |
| 2009 | $3,826 | $278,453 -45.3% |
| 2007 | -- | $508,773 |
Find assessor info on the county website
Neighborhood: 33948
Nearby homes
- $110,000-- bd-- ba-- sqft5191 Administration St, Port Charlotte, FL 33948Sold
- $110,00010,000 Square Feet5191 Administration St #17, Pt Charlotte, FL 33948Sold
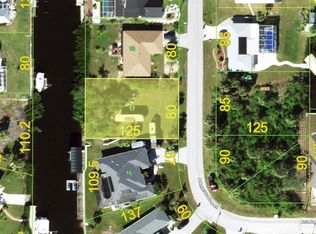
- $575,2003 bd2 ba2k sqft5209 Administration St, Pt Charlotte, FL 33948Off Market
- $10,500-- bd-- ba-- sqft5198 Administration St, Port Charlotte, FL 33948Off Market
- $279,0003 bd2 ba1.4k sqft5181 Administration St, Pt Charlotte, FL 33948Off Market
- $522,5003 bd2 ba18k sqft19139 Aviation Ct, Pt Charlotte, FL 33948Off Market
- $838,3003 bd2 ba2.2k sqft18858 Ayrshire Cir, Port Charlotte, FL 33948Off Market
- $48,000-- bd-- ba-- sqft18866 Ayrshire Cir, Port Charlotte, FL 33948Off Market
Nearby schools
GreatSchools rating
- 4/10Meadow Park Elementary SchoolGrades: PK-5Distance: 2.4 mi
- 5/10Murdock Middle SchoolGrades: 6-8Distance: 3.8 mi
- 2/10Port Charlotte High SchoolGrades: 9-12Distance: 3.7 mi
Schools provided by the listing agent
- Elementary: Meadow Park Elementary
- Middle: Murdock Middle
- High: Port Charlotte High
Source: Stellar MLS. This data may not be complete. We recommend contacting the local school district to confirm school assignments for this home.
Get a cash offer in 3 minutes
Find out how much your home could sell for in as little as 3 minutes with a no-obligation cash offer.
Estimated market value
$723,200
Get a cash offer in 3 minutes
Find out how much your home could sell for in as little as 3 minutes with a no-obligation cash offer.
Estimated market value
$723,200
- Florida
- Charlotte County
- Port Charlotte
- 33948
- 5199 ADMINISTRATION STREET
Nearby cities
Nearby zip codes
Other Port Charlotte Topics
