Skip main navigation
Off market
  • $997,300

    5199 E 144th Pl, Thornton, CO 80602

    6beds
    5,621sqft
    SingleFamily
    Built in 2019
    0.28 Acres Lot
    $997,300 Zestimate®
    $177/sqft
    $4,877 Estimated rent

    Home value

    $997,300

    $947,000 - $1.05M

    $4,877/mo

    Zestimate® history
    Loading
    Loading...

    Owner options

    List your home for rent

    $4,877/mo

    Rent Zestimate®

    Find your next renter with Zillow Rental Manager. Plus, with online applications, you can quickly screen prospective tenants – for free.

    Learn more

    $4,877/mo

    Rent Zestimate®

    Refinance and save

    $5,820/mo

    Est. payment

    Refinancing to a lower rate could help reduce your monthly payments and save thousands over the life of the loan.

    See today's rates

    $5,820/mo

    Est. payment

    Explore your selling options

    Work with a Zillow partner agent

    Leverage their expertise and Zillow's premium Showcase listings to get your home seen by more buyers.

    Get started

    List with your own agent

    Get your home in front of millions of buyers by listing it on Zillow.

    Learn how to do it

    Sell it yourself

    Take full control of how buyers see your home on Zillow by listing For Sale by Owner (FSBO).

    List your home

    What's special

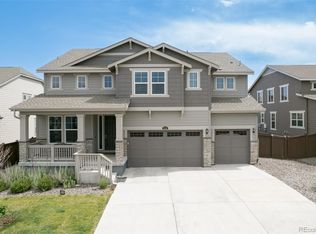
    Available to close October 29, 2021 - Model SuperHome located in the Willow Bend community. Featuring 6 beds (5 main home / 1 nextgen home), great room, kitchen, plus main level includes separated living space with living room, kitchenette, included stackable washer and dryer, bedroom with retreat, private garage entrance AND private front entrance! Main home features carpet, extended wood flooring throughout main level. This model features a finished basement for even more living space. Upstairs features a split floor plan with spacious loft. Gorgeous upgrades and finishes throughout. Come see why time after time, Lennar stands above other builders. You will not be disappointed. Each floor plan has been thoughtfully designed to incorporate energy efficiency & technology along with luxury - Comfortable elegance! Come see what you have been missing. Staging furniture is available for separate purchase and is not included in the sale of the home. Property sold as-is

    This property is off market, which means it's not currently listed for sale or rent on Zillow. This may be different from what's available on other websites or public sources.


    Facts & features

    Interior

    Bedrooms & bathrooms
    • Bedrooms: 6
    • Bathrooms: 5
    • Full bathrooms: 2
    • 3/4 bathrooms: 2
    • 1/2 bathrooms: 1
    Heating
    • Other
    Features
    • Flooring: Other
    • Basement: Finished
    Interior area
    • Total interior livable area: 5,621 sqft

    Property

    Parking
    • Total spaces: 3
    • Parking features: Garage - Attached
    Features
    • Exterior features: Other
    Lot
    • Size: 0.28 Acres
    Details
    • Parcel number: 0157118422007

    Construction

    Type & style
    • Home type: SingleFamily
    Materials
    • Frame
    • Roof: Composition
    Condition
    • Year built: 2019

    Community & HOA

    Location
    • Region: Thornton

    Financial & listing details

    • Price per square foot: $177/sqft
    • Tax assessed value: $908,000
    • Annual tax amount: $10,286

    Price history

    DateEventPrice
    11/2/2021Sold$959,600$171/sqft
    Source: Public Record Report a problem
    9/21/2021Pending sale$959,600-0.2%$171/sqft
    Source: RE/MAX International #9435736 Report a problem
    9/20/2021Price change$961,600+0.2%$171/sqft
    Source: Lennar Homes Report a problem
    9/19/2021Listed for sale$959,600$171/sqft
    Source: Lennar Homes Report a problem
    9/19/2021Pending sale$959,600$171/sqft
    Source: RE/MAX International #9435736 Report a problem
    9/18/2021Listed for sale$959,600$171/sqft
    Source: RE/MAX International #9435736 Report a problem

    Public tax history

    YearProperty taxesTax assessment
    2025$10,286 +0.6%$56,750 -13.2%
    2024$10,221 +44.9%$65,350
    2023$7,055 +3.1%$65,350 +49.9%
    2022$6,841 $43,610 -2.8%
    2021-- $44,860 +65.6%
    2020$4,077 $27,090 -0.2%
    2019$4,077 +544%$27,140 +568.5%
    2018$633 $4,060 +20200%
    2017$633 $20
    Find assessor info on the county website

    Neighborhood: Lewis Pointe

    Nearby schools

    GreatSchools rating
    Schools provided by the listing agent
    • Elementary: Westridge Elementary
    • Middle: Quist Middle School
    • High: Riverdale Ridge High School

    Source: The MLS. This data may not be complete. We recommend contacting the local school district to confirm school assignments for this home.

    Get a cash offer in 3 minutes
    Find out how much your home could sell for in as little as 3 minutes with a no-obligation cash offer.
    Estimated market value
    $997,300
    Get a cash offer in 3 minutes
    Find out how much your home could sell for in as little as 3 minutes with a no-obligation cash offer.
    Estimated market value
    $997,300