Skip main navigation
Off market
  • $511,800

    5199 E 50 S, Lagro, IN 46941

    3beds
    2,606sqft
    SingleFamily
    Built in 1992
    8.27 Acres Lot
    $511,800 Zestimate®
    $196/sqft
    $1,765 Estimated rent

    Home value

    $511,800

    $466,000 - $553,000

    $1,765/mo

    Zestimate® history
    Loading
    Loading...

    Owner options

    List your home for rent

    $1,765/mo

    Rent Zestimate®

    Find your next renter with Zillow Rental Manager. Plus, with online applications, you can quickly screen prospective tenants – for free.

    Learn more

    $1,765/mo

    Rent Zestimate®

    Refinance and save

    $3,007/mo

    Est. payment

    Refinancing to a lower rate could help reduce your monthly payments and save thousands over the life of the loan.

    See today's rates

    $3,007/mo

    Est. payment

    Explore your selling options

    Work with a Zillow partner agent

    Leverage their expertise and Zillow's premium Showcase listings to get your home seen by more buyers.

    Get started

    List with your own agent

    Get your home in front of millions of buyers by listing it on Zillow.

    Learn how to do it

    Sell it yourself

    Take full control of how buyers see your home on Zillow by listing For Sale by Owner (FSBO).

    List your home

    What's special

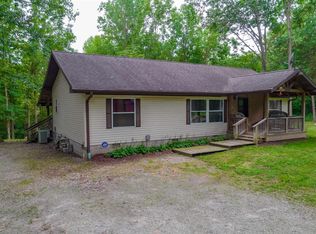
    Remarkable View of the Salamonie River with the state Forest right across the way. This home has a lot to offer when it comes to entertaining space. It has two patios an upper level and lower level. 16x16 Sunroom with Pella Windows so that it can be kept warm in the winter and cool in the summer. The living room has vaulted ceilings and big bay windows to look down into the Salamonie. A secondary living space downstairs that walks out onto the lower patio. This home comes with a 26'x30' attached garage with plenty of room to park two vehicles then some! The barn just north of the house is immaculate. When the seller built this he knew it would catch peoples eye! Its covered in poplar siding with 6" walls behind to keep it real warm on the inside so you can work year round. It is equipped with heating and plumbing. The Loft has plenty of storage space to fill any needs. Generator just west of the house can power the whole house for a long period of time so you'll never have to worry about the power going out! Security System equipped with Cameras, motion sensors, and lights. Powered by ADT. Don't miss out on this one of a kind home with a beautiful view!

    This property is off market, which means it's not currently listed for sale or rent on Zillow. This may be different from what's available on other websites or public sources.

    Facts & features

    Interior

    Bedrooms & bathrooms
    • Bedrooms: 3
    • Bathrooms: 2
    • Full bathrooms: 2
    • Main level bathrooms: 2
    Heating
    • Other
    Cooling
    • Geothermal, Other
    Appliances
    • Laundry: Main, Electric Dryer Hookup
    Features
    • High Ceilings, Main Level Bedroom Suite
    • Flooring: Tile, Carpet
    • Basement: Finished
    • Has fireplace: Yes
    • Fireplace features: Insert, Den, Living/Great Rm
    Interior area
    • Total interior livable area: 2,606 sqft
    • Finished area below ground: 790

    Property

    Parking
    • Total spaces: 2
    • Parking features: Garage - Attached
    Features
    • Patio & porch: Patio, Screened, Enclosed, Patio Open
    • Exterior features: Vinyl, Wood
    • Has view: Yes
    • View description: Water
    • Has water view: Yes
    • Water view: Water
    • Waterfront features: Waterfront, River Front, River Access, No Water Features
    • Body of water: Salamonie Lake
    • Frontage length: Water Frontage(344)
    Lot
    • Size: 8.27 Acres
    • Features: 3 to 5.9999 Acres
    • Residential vegetation: Heavily Wooded
    Details
    • Additional structures: Barn(s)
    • Parcel number: 851501300025000003
    • Zoning: County Zoning(Unknown)
    • Other equipment: Generator, Generator-Whole House

    Construction

    Type & style
    • Home type: SingleFamily
    • Architectural style: Ranch
    Materials
    • Frame
    • Foundation: Crawl/Raised
    • Roof: Asphalt
    Condition
    • Year built: 1992

    Utilities & green energy

    • Sewer: Septic Tank
    • Water: Well, Private Well
    Green energy
    • Energy efficient items: Windows, Insulation, HVAC

    Community & neighborhood

    Security
    • Security features: Security System, Closed Circuit Camera(s)
    Location
    • Region: Lagro

    Other

    Other facts
    • ViewYN: true
    • Flooring: Carpet, Tile, Ceramic Tile
    • Sewer: Septic Tank
    • WaterSource: Well, Private Well
    • FireplaceYN: true
    • Roof: Asphalt
    • Basement: Finished, Full, Walk-Out Access, Concrete
    • ArchitecturalStyle: Ranch
    • GarageYN: true
    • WaterfrontFeatures: Waterfront, River Front, River Access, No Water Features
    • AttachedGarageYN: true
    • HeatingYN: true
    • CoolingYN: true
    • PatioAndPorchFeatures: Patio, Screened, Enclosed, Patio Open
    • RoomsTotal: 8
    • FireplaceFeatures: Insert, Den, Living/Great Rm
    • FireplacesTotal: 2
    • Heating: Geothermal
    • WaterfrontYN: true
    • ConstructionMaterials: Vinyl Siding, Wood Siding
    • GreenEnergyEfficient: Windows, Insulation, HVAC
    • MainLevelBathrooms: 2
    • FarmLandAreaUnits: Square Feet
    • Cooling: Geothermal, Geothermal Hvac
    • ParkingFeatures: Attached, Gravel
    • CoveredSpaces: 2
    • LaundryFeatures: Main, Electric Dryer Hookup
    • OpenParkingYN: true
    • SecurityFeatures: Security System, Closed Circuit Camera(s)
    • OtherStructures: Barn(s)
    • View: Water
    • InteriorFeatures: High Ceilings, Main Level Bedroom Suite
    • OtherEquipment: Generator, Generator-Whole House
    • Vegetation: Heavily Wooded
    • RoomBedroom3Level: Basement
    • BelowGradeFinishedArea: 790
    • RoomBedroom1Level: Main
    • RoomBedroom2Level: Main
    • RoomDiningRoomLevel: Main
    • RoomKitchenLevel: Main
    • RoomLivingRoomLevel: Main
    • RoomFamilyRoomLevel: Lower
    • WaterBodyName: Salamonie Lake
    • MlsStatus: Cont-AccptngBackupOffers
    • Zoning: County Zoning(Unknown)
    • LotFeatures: 3 to 5.9999 Acres
    • FrontageLength: Water Frontage(344)

    Price history

    DateEventPrice
    9/1/2020Listing removed$380,000$146/sqft
    Source: Terrell Realty Group, LLC #201936477 Report a problem
    11/11/2019Price change$380,000-4.5%$146/sqft
    Source: Terrell Realty Group, LLC #201936477 Report a problem
    8/21/2019Listed for sale$398,000$153/sqft
    Source: Terrell Realty Group, LLC #201936477 Report a problem

    Public tax history

    YearProperty taxesTax assessment
    2025$2,848 +5.4%$455,100 +17.2%
    2024$2,702 +27.9%$388,300 +3.7%
    2023$2,112 +7.4%$374,600 +11.9%
    2022$1,967 +52.7%$334,900 +14.3%
    2021$1,288 +8.7%$293,100 +36.6%
    2020$1,184 +1.2%$214,500 +6.1%
    2019$1,170 -0.2%$202,100 +1.9%
    2018$1,173 +30%$198,400 -2.9%
    2017$902 $204,300 +1.7%
    2016$902 +14.8%$200,800 +8.2%
    2014$786 +1.8%$185,600 +1.8%
    2013$772 +20.5%$182,300 -1.8%
    2012$641 -12.4%$185,600 -7.1%
    2011$732 +4.9%$199,800 +0.7%
    2010$698 +61.1%$198,500 -0.7%
    2009$433 -15.5%$199,800 -1.3%
    2007$513 -65.1%$202,500 +3.4%
    2006$1,467 $195,900

    Find assessor info on the county website

    Neighborhood: 46941

    Nearby schools

    GreatSchools rating
    Schools provided by the listing agent
    • Elementary: Metro North/Sharp Creek
    • Middle: Northfield
    • High: Northfield
    • District: MSD of Wabash County Schools

    Source: The MLS. This data may not be complete. We recommend contacting the local school district to confirm school assignments for this home.

    Get pre-qualified for a loan
    At Zillow Home Loans, we can pre-qualify you in as little as 5 minutes with no impact to your credit score.

    An equal housing lender. NMLS #10287.